
Save
Ask
Tour
Hide
$322,939
2 Days On Site
114 Sealy StreetPiedmont, SC 29673
For Sale|Single Family Residence|Active
5
Beds
3
Total Baths
3
Full Baths
2,577
SqFt
$125
/SqFt
2026
Built
Subdivision:
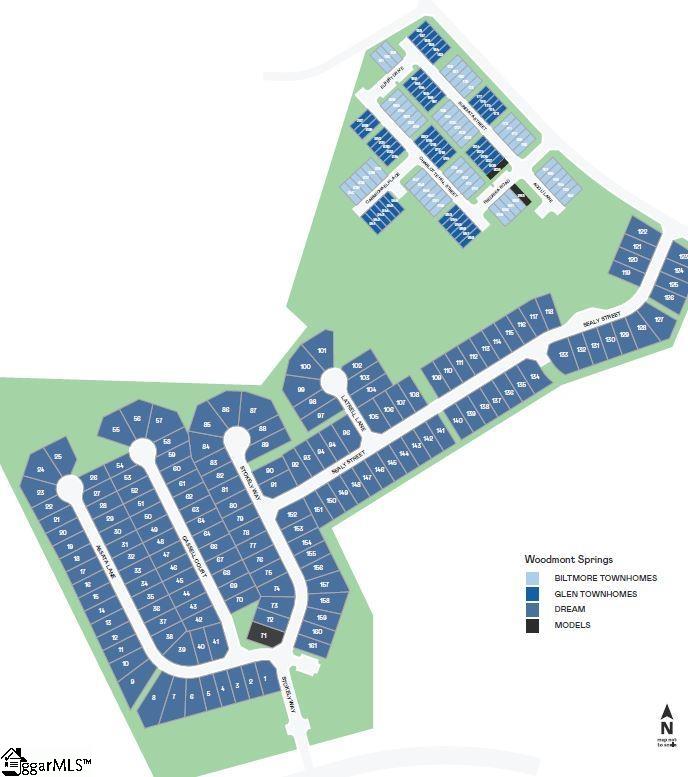
Woodmont Springs
County:
Greenville
Call Now: 864-915-9534
Is this the listing for you? We can help make it yours.
864-915-9534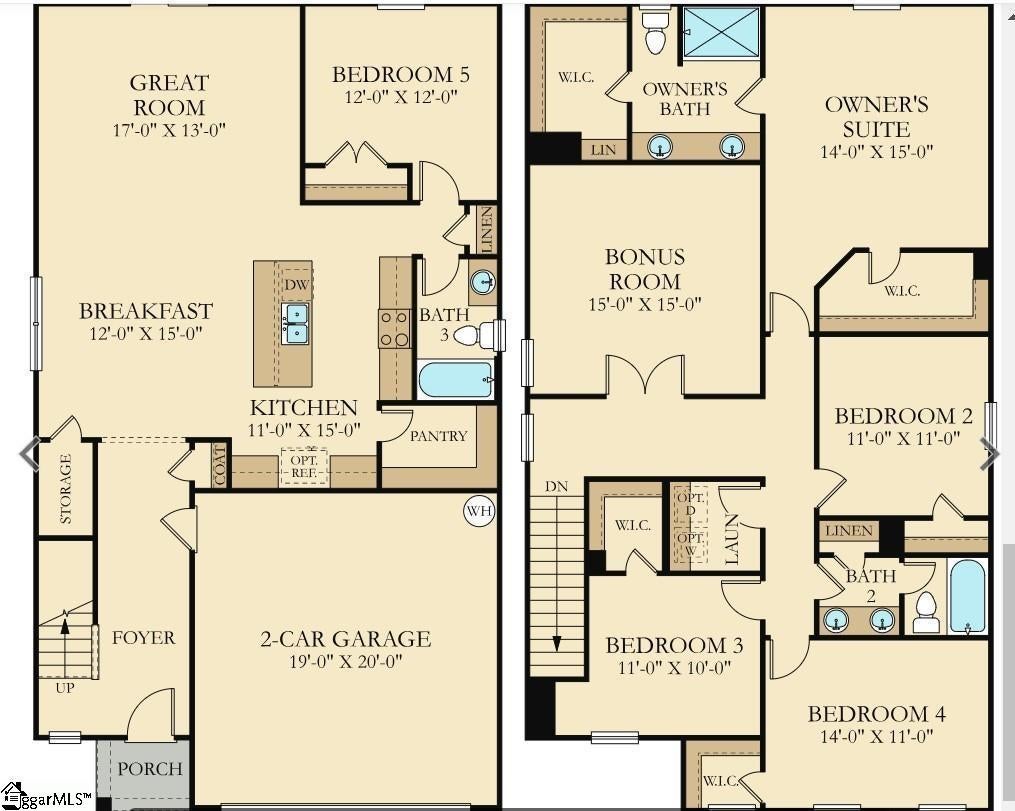
Save
Ask
Tour
Hide
Mortgage Calculator
Monthly Payment (Est.)
Enter an interest rate to see your estimated monthly payment.Calculator powered by Showcase IDX, a Constellation1 Company. Copyright ©2026 Information is deemed reliable but not guaranteed.
Welcome to the beautiful Frost floorplan. This home features 5 bedrooms, 3 full bathrooms, and a huge media/flex room. The Frost is an open concept floor plan with a large open kitchen, walk in pantry, beautiful quartz countertops, back splash tile and much more. The homes features one bedroom and full bath downstairs, with the large primary suite and 3 additional bedrooms upstairs. The flex room is a must see, perfect for movie nights and entertaining. Located just 20 minutes to downtown Greenville.
Save
Ask
Tour
Hide
Listing Snapshot
Price
$322,939
Days On Site
2 Days
Bedrooms
5
Inside Area (SqFt)
2,577 sqft
Total Baths
3
Full Baths
3
Partial Baths
N/A
Lot Size
0.15 Acres
Year Built
2026
MLS Number
1608870
Status
Active
Property Tax
N/A
HOA/Condo/Coop Fees
$48.33 monthly
Sq Ft Source
N/A
Friends & Family
Recent Activity
| yesterday | Listing updated with changes from the MLS | |
| yesterday | Price changed to $322,939 | |
| 3 days ago | Listing first seen on site |
General Features
Acres
0.15
Attached Garage
Yes
Foundation
Slab
Garage
Yes
Garage Spaces
2
Levels
Two
Parking
AttachedConcreteGarage
Parking Spaces
2
Property Condition
New Construction
Property Sub Type
Single Family Residence
Security
Smoke Detector(s)
Sewer
Public Sewer
Style
Traditional
Water Source
Public
Interior Features
Appliances
DishwasherDisposalFree-Standing Gas RangeMicrowaveElectric Water Heater
Basement
None
Cooling
Central AirElectric
Fireplace Features
None
Flooring
CarpetVinyl
Heating
Natural Gas
Interior
Open FloorplanPantry
Laundry Features
Electric Dryer HookupWasher HookupLaundry RoomUpper Level
Main Level Bedrooms
1
Bedroom 2
Dimensions - 11x11Area - 121
Bedroom 3
Dimensions - 11x10Area - 110
Bedroom 4
Dimensions - 14x11Area - 154
Bedroom 5
Dimensions - 12x12Area - 144
Family Room
Dimensions - 17x13Area - 221
Kitchen
Dimensions - 15x11Area - 165
Master Bedroom
Dimensions - 14x15Area - 210
Save
Ask
Tour
Hide
Exterior Features
Construction Details
StoneVinyl Siding
Lot Features
Wooded
Patio And Porch
Front Porch
Roof
Composition
Community Features
Association Fee
$580.0
Association Fee Frequency
Annually
Community Features
Sidewalks
MLS Area
050
Schools
School District
Unknown
Elementary School
Sue Cleveland
Middle School
Woodmont
High School
Woodmont
Listing courtesy of Lennar Carolinas LLC

Listing information is provided by Participants of the Greater Greenville Association of Realtors. IDX information is provided exclusively for personal, non-commercial use, and may not be used for any purpose other than to identify prospective properties consumers may be interested in purchasing. Information is deemed reliable but not guaranteed. Copyright 2026, Greater Greenville Association of Realtors.
Last checked: 2026-11-12 03:46 AM UTC
Listing information is provided by Participants of the Greater Greenville Association of Realtors. IDX information is provided exclusively for personal, non-commercial use, and may not be used for any purpose other than to identify prospective properties consumers may be interested in purchasing. Information is deemed reliable but not guaranteed. Copyright 2026, Greater Greenville Association of Realtors.
Last checked: 2026-11-12 03:46 AM UTC
Neighborhood & Commute
Source: Walkscore
Save
Ask
Tour
Hide
