
706 Windsor DriveAnderson, SC 29621
Mortgage Calculator
Monthly Payment (Est.)
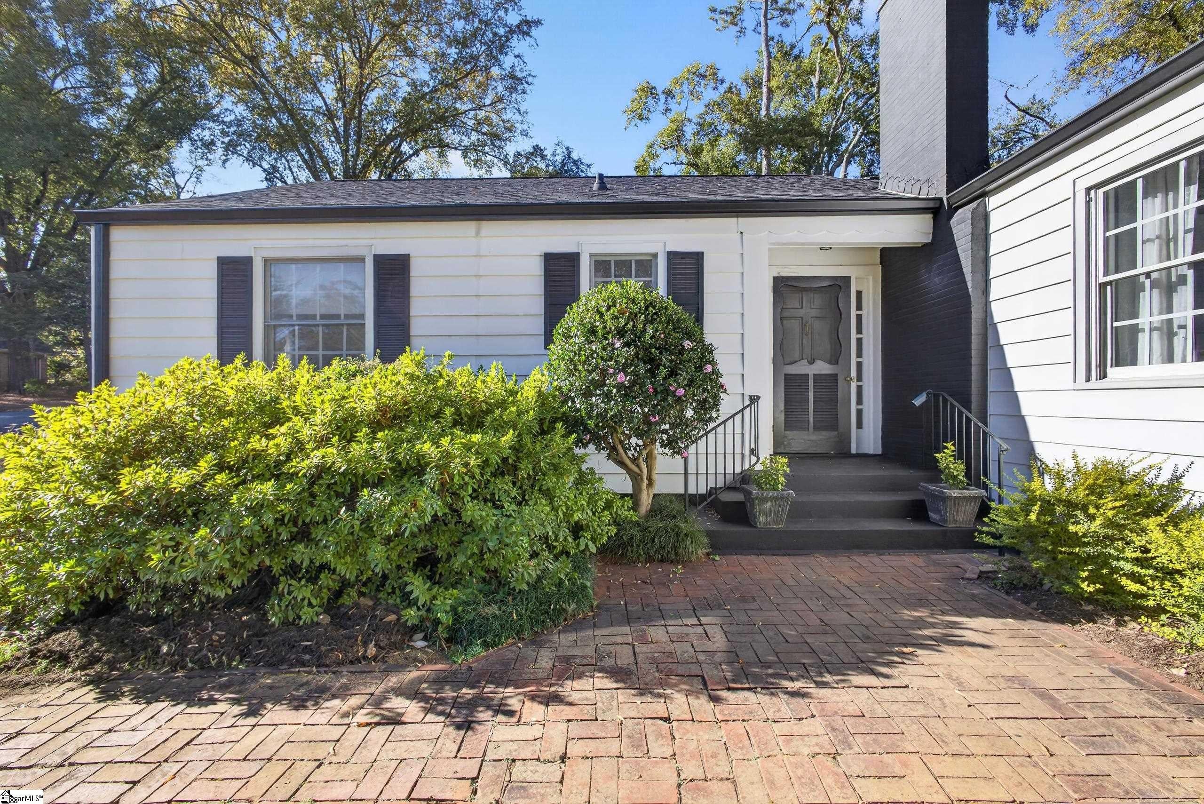
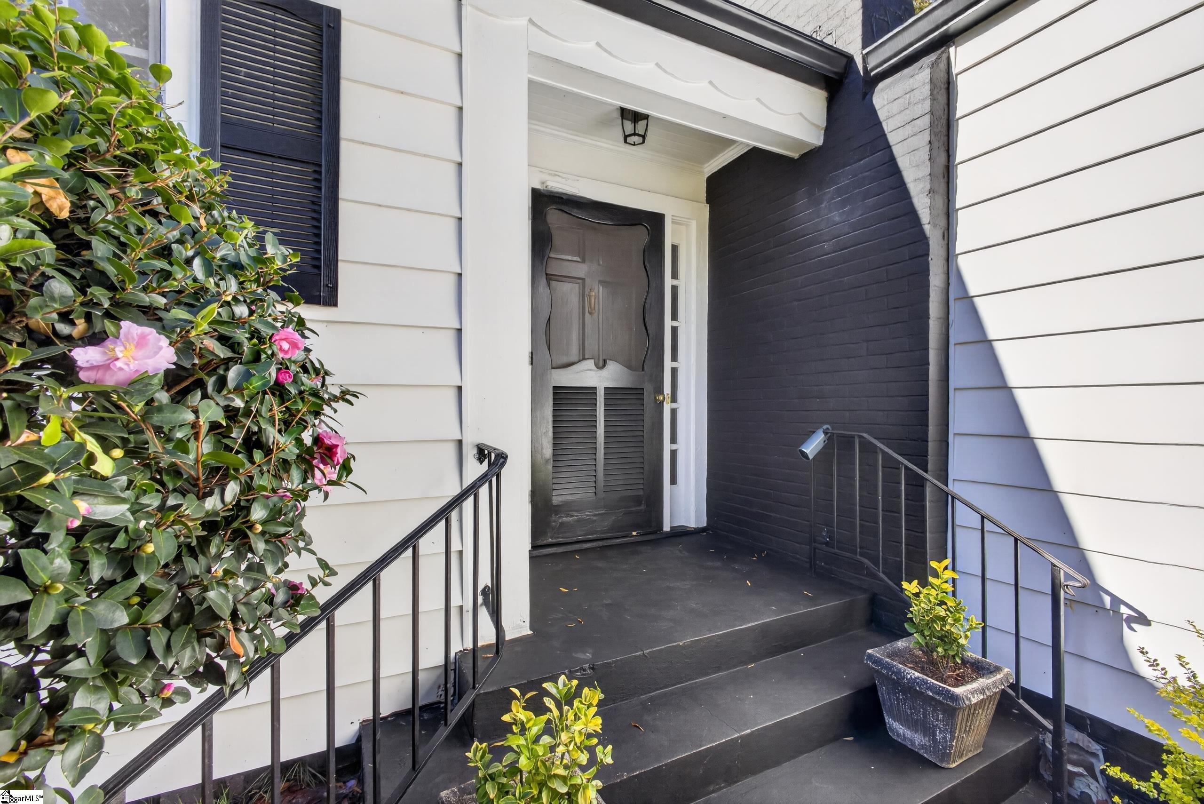
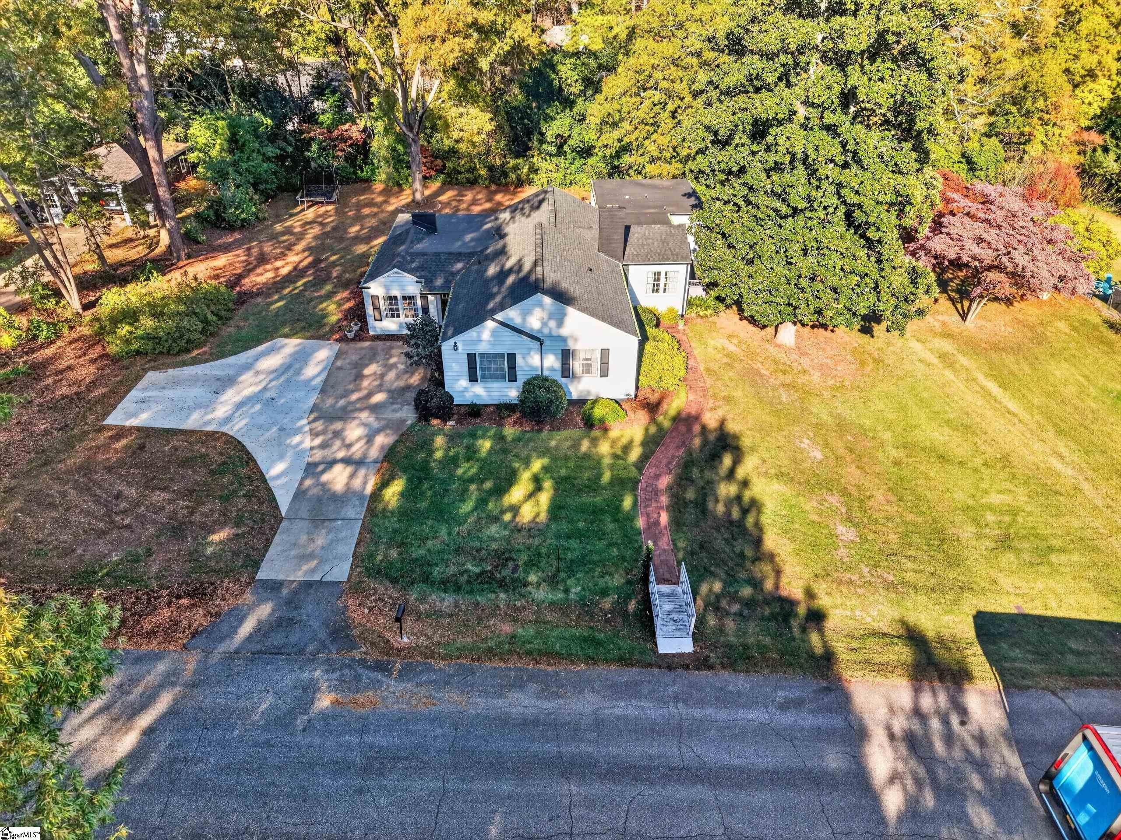
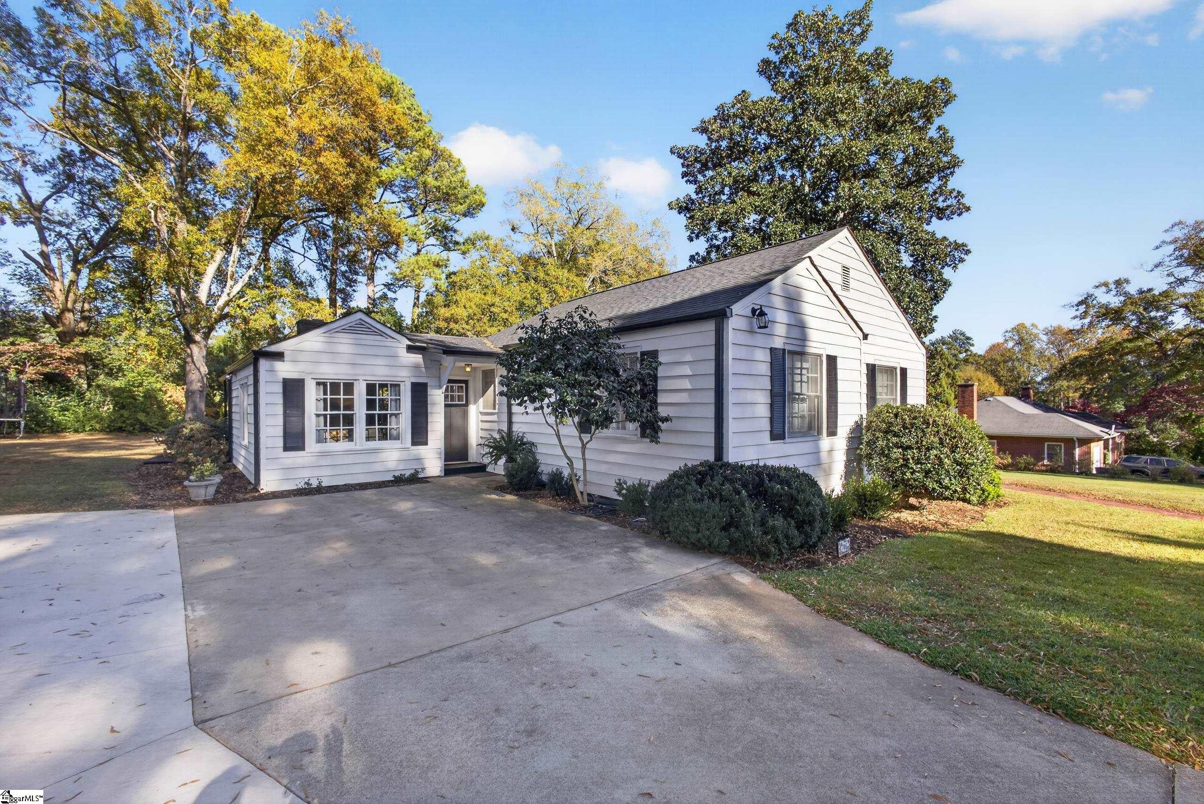
Enter an interest rate to see your estimated monthly payment.Tucked away on a quiet, shade-canopied street, this charming single-level retreat delivers classic character, mature tree cover, and space that cookie-cutter subdivisions simply cannot match—all with no HOA. Situated on a sprawling 0.75-acre lot, the property offers natural privacy without the need for fences, room to build your dream pool, and an unbeatable location walkable to Anderson University, Cater’s Lake Park, and downtown Anderson’s dining, shopping, and community amenities. Key Features: Thoughtful Single-Level Living: Designed for effortless everyday living and entertaining, featuring two separate exterior entrances for convenient, level loading and unloading. Warmth & Architectural Character: Rich hardwood floors run throughout the home, complemented by extensive built-in bookcases and two classic fireplaces (being sold as-is). Three Private Bedroom Suites: Every bedroom features its own dedicated full bathroom (3 beds, 3 full baths), offering ideal comfort and privacy for family, guests, or a home office setup. Expansive Screened Porch: A true outdoor living room surrounded by mature hardwoods—perfect for peaceful morning coffee, open-air dinners, or hosting friends for fall football games. Exceptional Storage & Workshop Space: In addition to the detached garage, the home boasts a full two-car basement garage, providing extensive room for a workshop, gear, vehicles, or hobby space. Move-In Ready Assurance: The home has already been pre-inspected, giving buyers complete peace of mind from day one. A rare blend of mid-century soul, expansive grounds, and walk-everywhere convenience in one of Anderson's most established neighborhood pockets. Schedule your private tour today.
| 8 hours ago | Listing updated with changes from the MLS | |
| yesterday | Listing first seen on site |

Listing information is provided by Participants of the Greater Greenville Association of Realtors. IDX information is provided exclusively for personal, non-commercial use, and may not be used for any purpose other than to identify prospective properties consumers may be interested in purchasing. Information is deemed reliable but not guaranteed. Copyright 2026, Greater Greenville Association of Realtors.
Last checked: 2026-11-12 03:32 AM UTC

Did you know? You can invite friends and family to your search. They can join your search, rate and discuss listings with you.