
Broadview Greenville95 Dr David C Francis Street Unit 202Greenville, SC 29601
Mortgage Calculator
Monthly Payment (Est.)
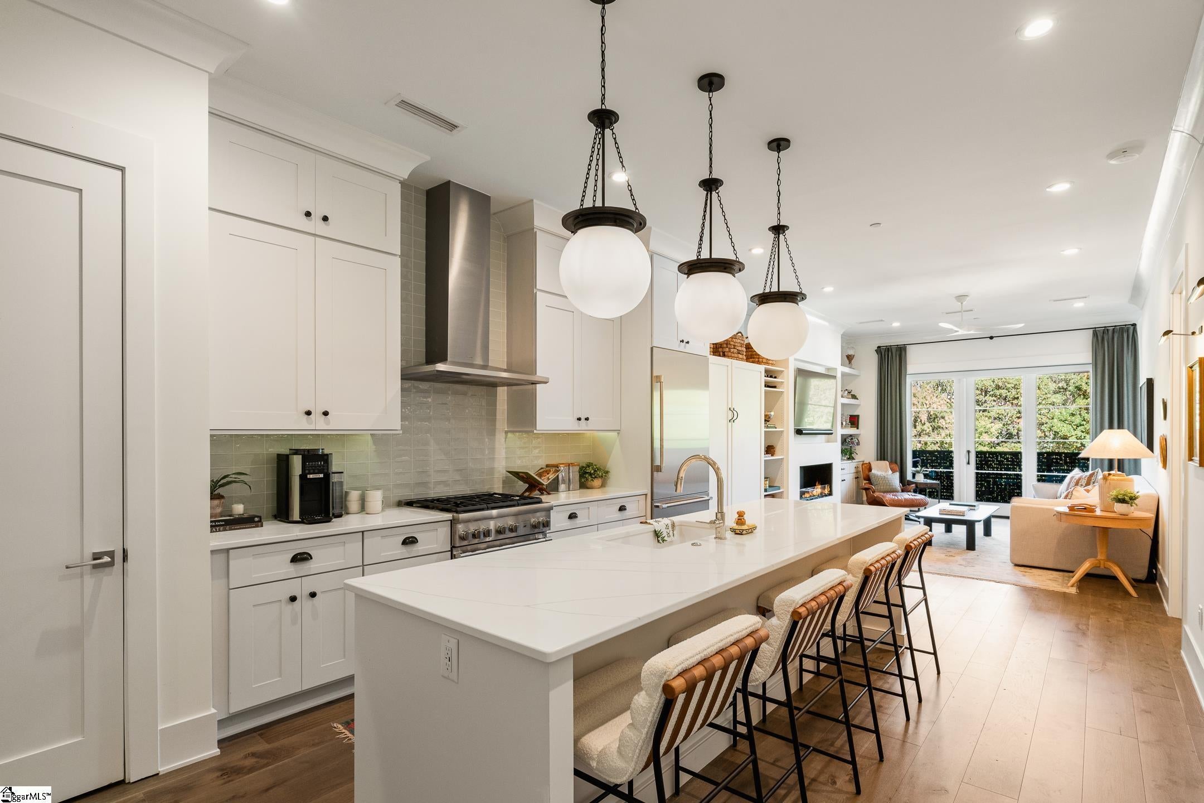
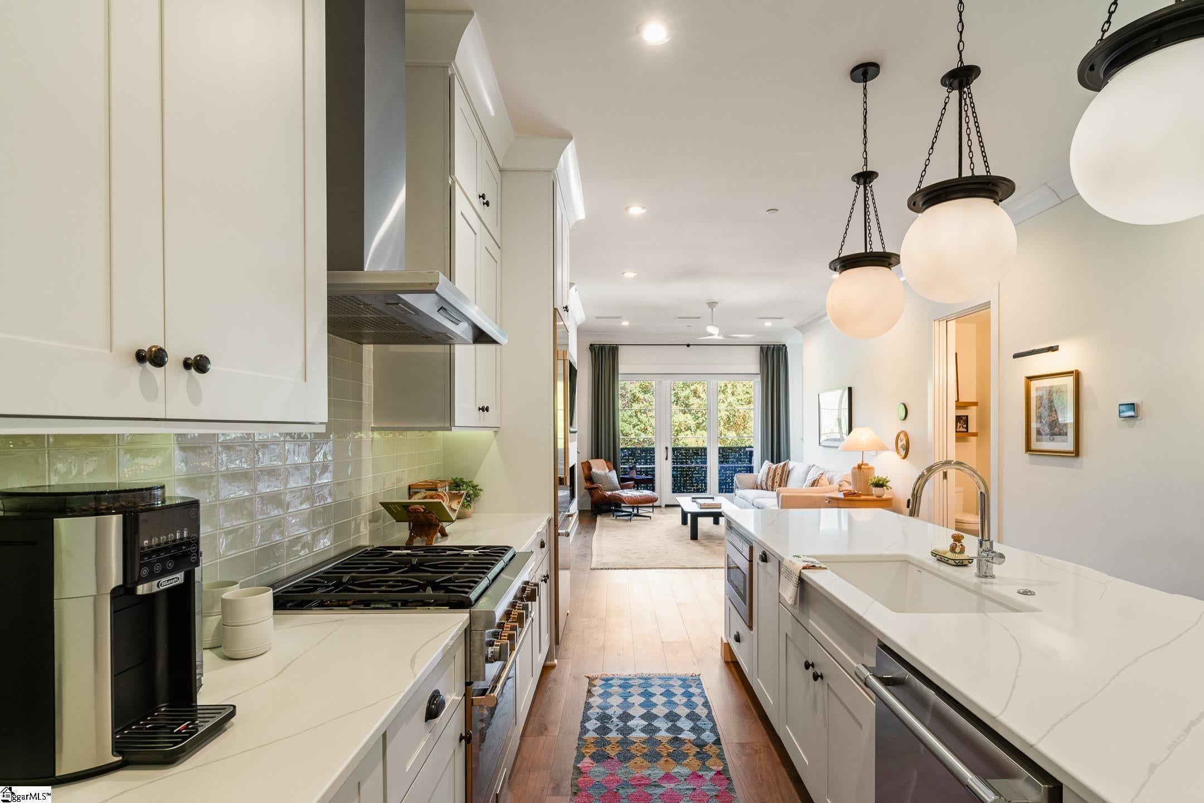
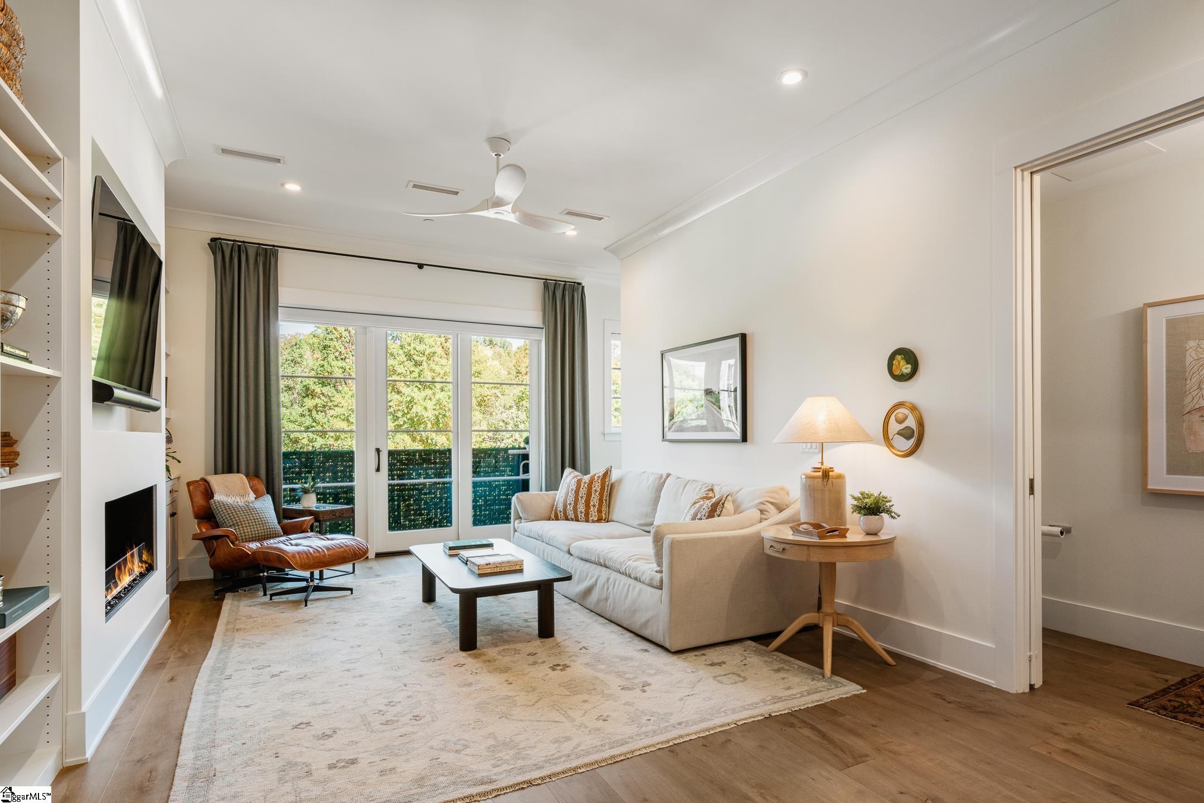
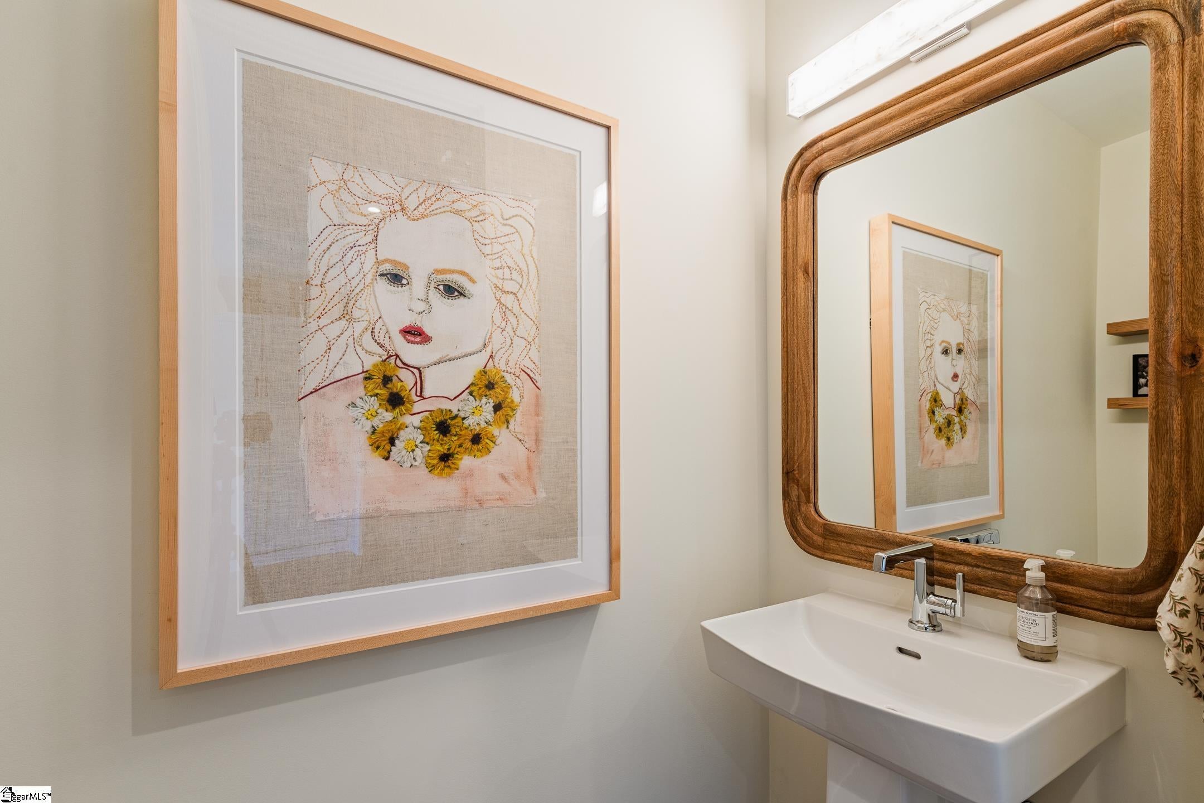
Enter an interest rate to see your estimated monthly payment.Imagine starting your mornings with a visit to the nearby Swamp Rabbit Trail, coffee inside Falls Park, and then a short journey home to enjoy this luxury retreat with the best of downtown Greenville just beyond your door. Unit 202 in the elegant BroadView building is a 2024 built, one bedroom, one and a half bath residence designed for effortless city living, with concrete and steel construction, 10-foot ceilings, and an open floor plan that lives far larger than its footprint. This chefs kitchen is made for cooking and gathering with an enormous island, quartz countertops, Thermador appliances including a gas range and column refrigerator, designer lighting, and DeVol cabinet hardware. A nearby closet serves either as a large coat closet or pantry, whichever a future owner desires. The kitchen flows into a combined living and dining area with its very own powder room and murphy bed tucked away for guests -- and if preferred, plenty of space for a dining table where the murphy bed is installed. The private balcony is a quiet place for relaxing in the evening and includes a convenient gas line for grilling. The primary suite features oversized windows, extensive natural light, reading sconces, a walk-in closet, and full bath with storage shelves, tiled shower and bench. A walk-in laundry and storage room just off the kitchen also adds everyday convenience. Your attached garage space comes with its own storage locker as well, and the building offers a convenient package room and trash/recycling chute on every floor, bike storage, a fire pit for gathering, elevator service, and 5 guest parking spaces behind the building that are most often available. BroadView has a true neighborhood feel with a Garden Club, monthly gatherings, Yoga on the Terrace, and holiday socials filling the calendar. Whether this becomes your primary home or a lock-and-leave city retreat, here you'll be just steps from Greenville's award-winning dining, shopping, arts, and cultural scene. Schedule your private tour today!
| 11 hours ago | Listing updated with changes from the MLS | |
| yesterday | Listing first seen on site |

Listing information is provided by Participants of the Greater Greenville Association of Realtors. IDX information is provided exclusively for personal, non-commercial use, and may not be used for any purpose other than to identify prospective properties consumers may be interested in purchasing. Information is deemed reliable but not guaranteed. Copyright 2026, Greater Greenville Association of Realtors.
Last checked: 2026-11-12 03:46 AM UTC

Did you know? You can invite friends and family to your search. They can join your search, rate and discuss listings with you.