
844 Slickum RoadEasley, SC 29640
Mortgage Calculator
Monthly Payment (Est.)
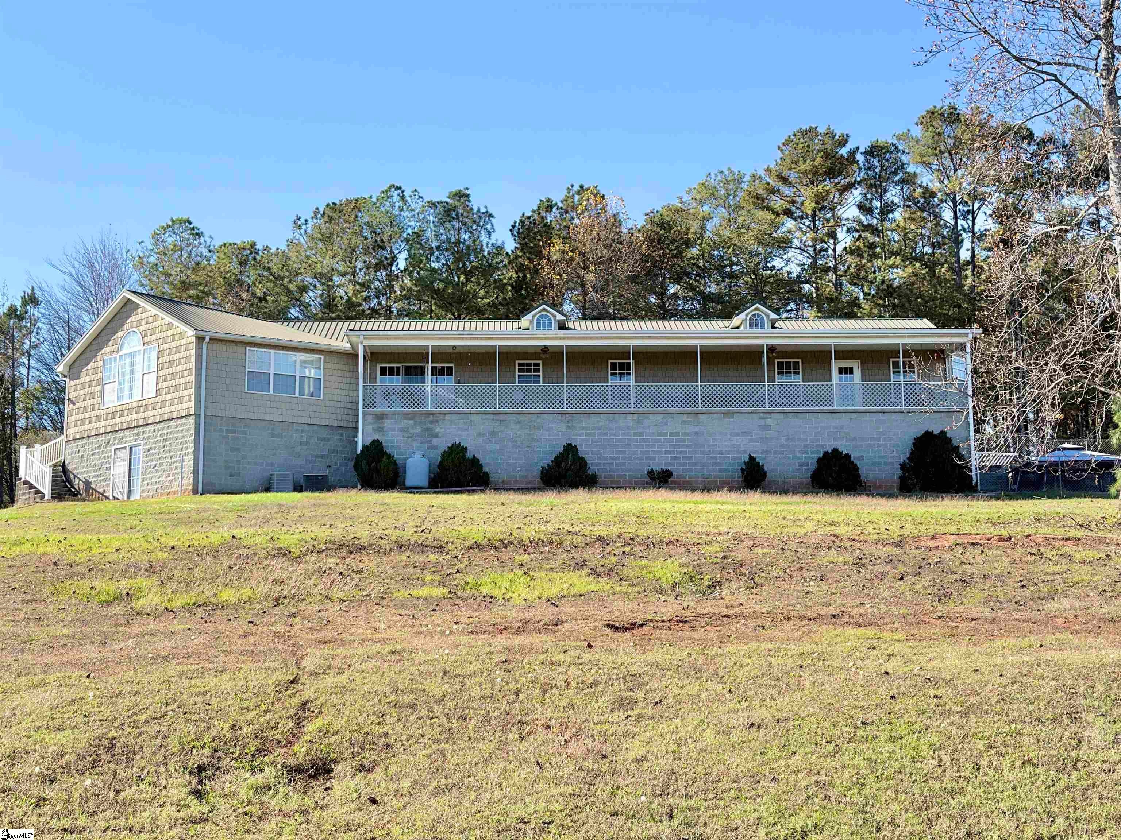
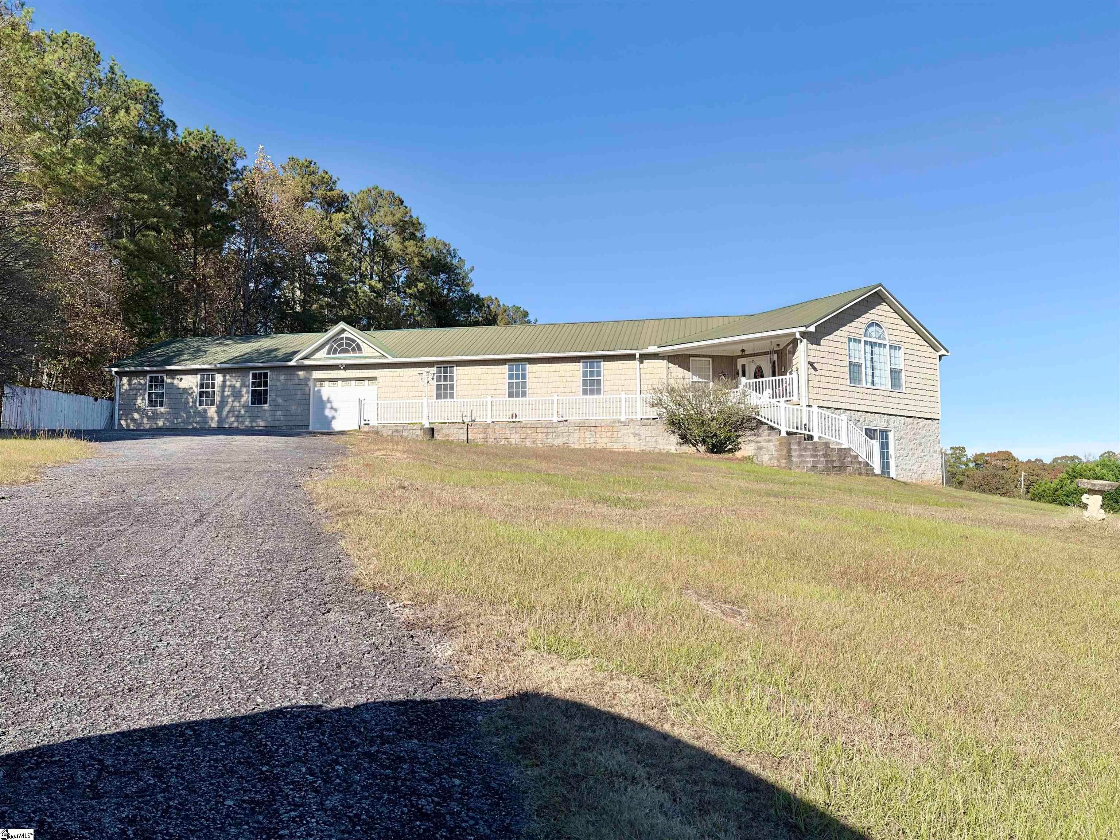
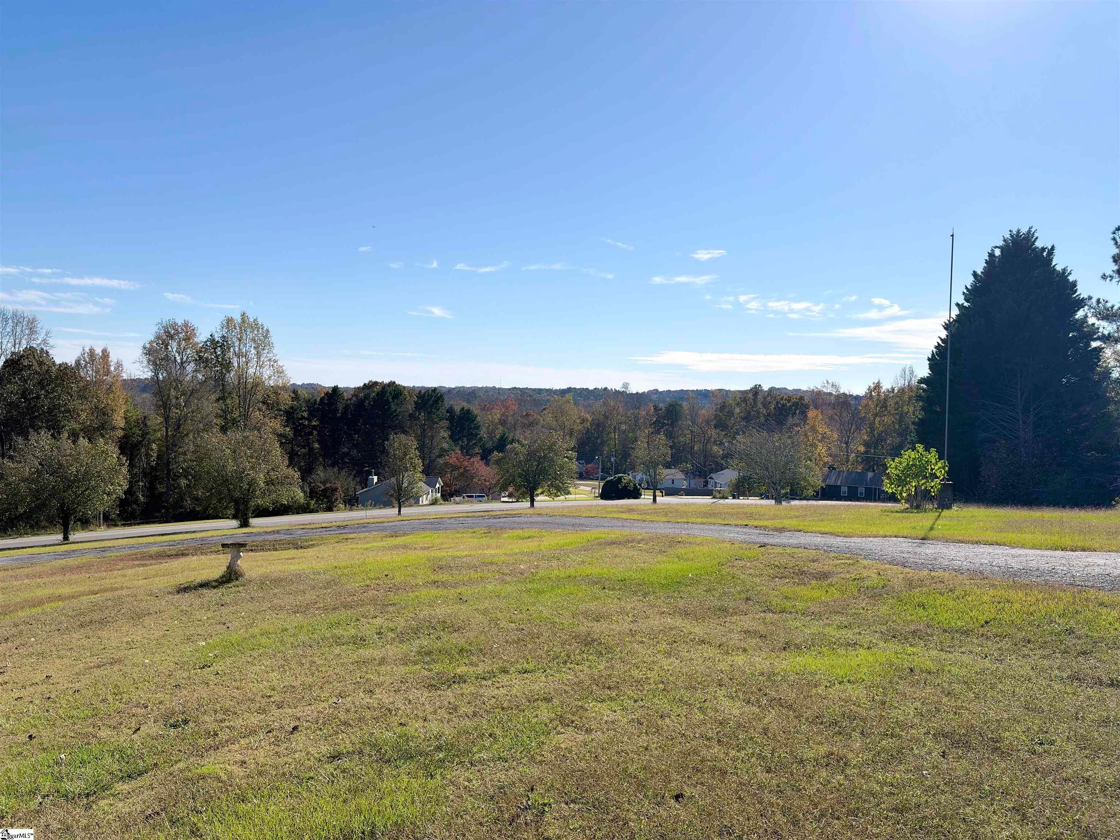
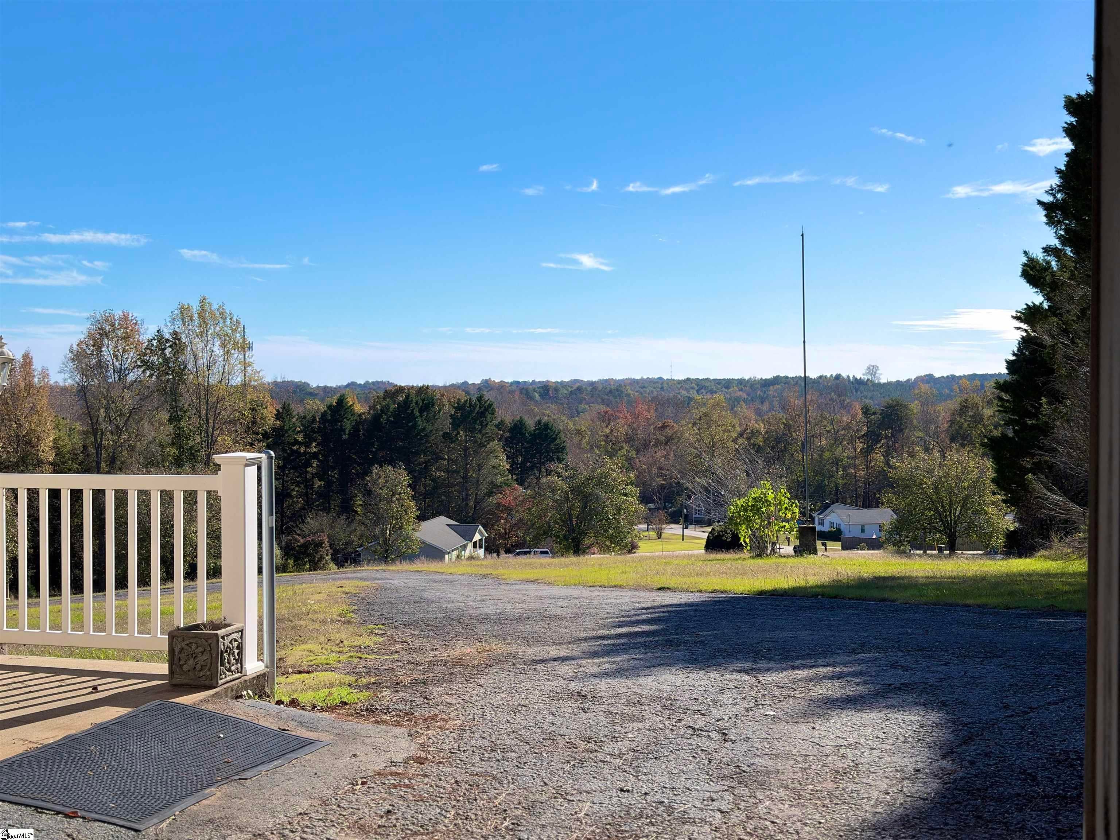
Enter an interest rate to see your estimated monthly payment.Welcome home to your private hilltop retreat in Easley! Situated on approximately 5.2 beautiful acres, this custom-built 3-bedroom, 2-bathroom 2,702 square foot home offers breathtaking mountain views, exceptional privacy, and an impressive list of features that make this property truly one of a kind! As you drive to the property, a long, winding driveway leads you up the hill to the home, where you are greeted by beautiful views of the surrounding landscape and mountains in the distance. Continue into the spacious courtyard, where you will find an impressive 6-car attached garage (26x80) with electricity, along with a separate 2-car carport, providing an abundance of space for vehicles, hobbies, equipment, or additional storage. Step inside to discover an inviting open floor plan designed for comfortable everyday living and entertaining. The spacious living room features a freestanding gas fireplace, creating a warm and welcoming atmosphere. The kitchen offers an abundance of cabinet space, a center island, and a peninsula that provides additional counter space and seating, along with a conveniently located dining area. The primary bedroom serves as a peaceful retreat, featuring beautiful views of Paris Mountain and its own private access to the side porch, making it the perfect place to enjoy your morning coffee while taking in the scenery. Two additional generously sized bedrooms and a well-appointed hall bathroom provide comfortable accommodations. The walk-in laundry room offers plenty of additional storage space for added convenience. Step outside and enjoy your very own swimming pool, perfect for relaxing, entertaining, and enjoying the beautiful South Carolina weather. With 5.2 acres surrounding the home, there is plenty of room to enjoy the outdoors while taking in the peaceful setting and scenic views. One of the property's most impressive features is the expansive unfinished basement, offering over 2,700+/- square feet of potential additional living space! Whether you envision a recreation room, home theater, fitness area, additional bedrooms, or a combination of spaces, the possibilities are endless! From the private hilltop setting and breathtaking mountain views to the 6-car garage, pool, and incredible expansion potential, this custom-built home offers a rare combination of space, privacy, and versatility. Enjoy the peace and privacy of country living without sacrificing convenience! Ideally situated in Easley, this property is approximately 15 minutes from downtown Easley, 20-30 minutes from downtown Greenville, 30–35 minutes from Greenville-Spartanburg International Airport (GSP), and 30–35 minutes from Clemson University. Don't miss your opportunity to own this beautiful 5.2-acre property in Easley, where scenic mountain views, spacious living, and endless possibilities come together to create a truly special place to call home!
| 6 hours ago | Listing updated with changes from the MLS | |
| 2 days ago | Listing first seen on site |

Listing information is provided by Participants of the Greater Greenville Association of Realtors. IDX information is provided exclusively for personal, non-commercial use, and may not be used for any purpose other than to identify prospective properties consumers may be interested in purchasing. Information is deemed reliable but not guaranteed. Copyright 2026, Greater Greenville Association of Realtors.
Last checked: 2026-11-13 04:11 AM UTC

Did you know? You can invite friends and family to your search. They can join your search, rate and discuss listings with you.