
912 Watercrest RoadWest Union, SC 29696
Mortgage Calculator
Monthly Payment (Est.)
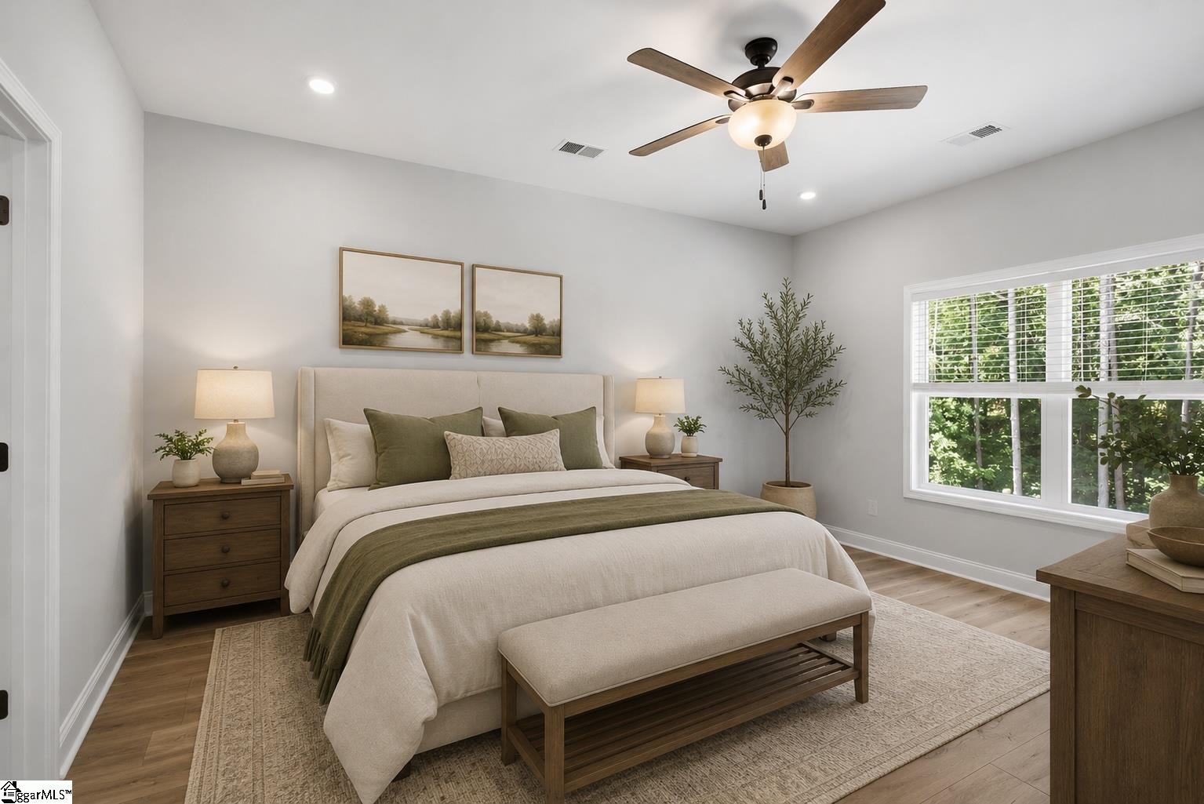
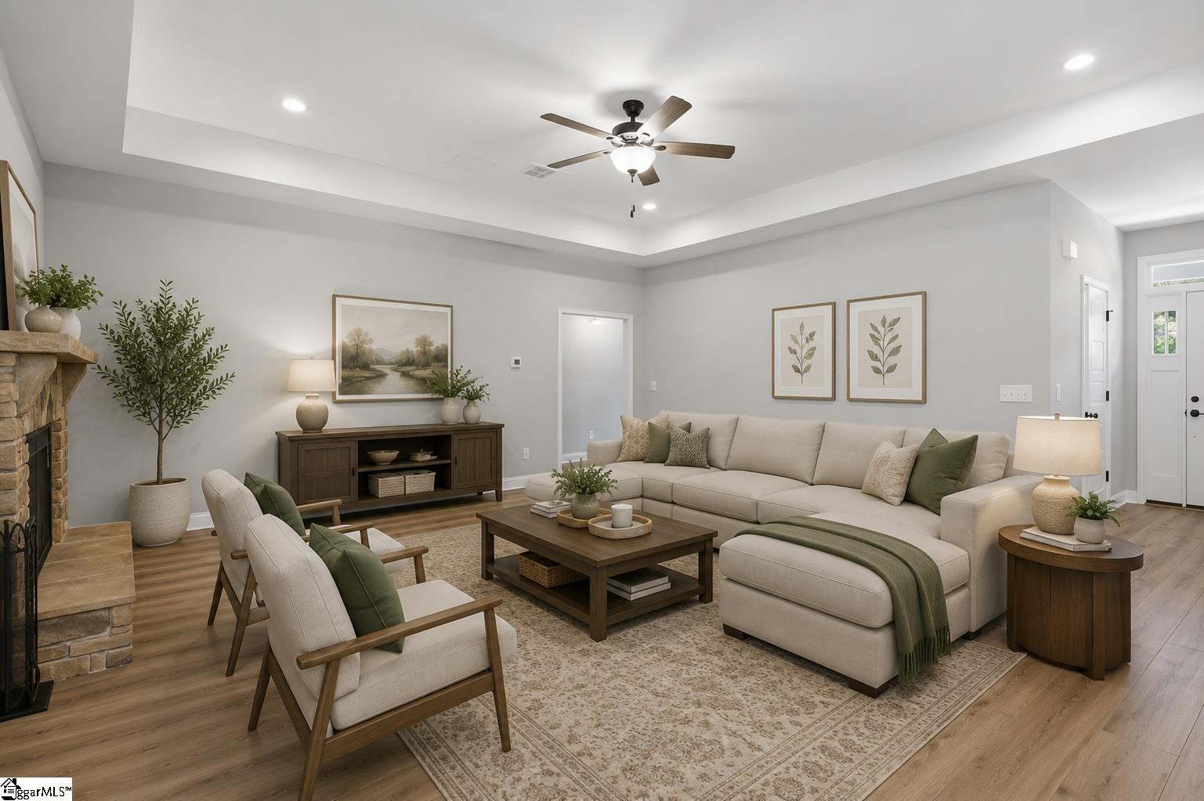
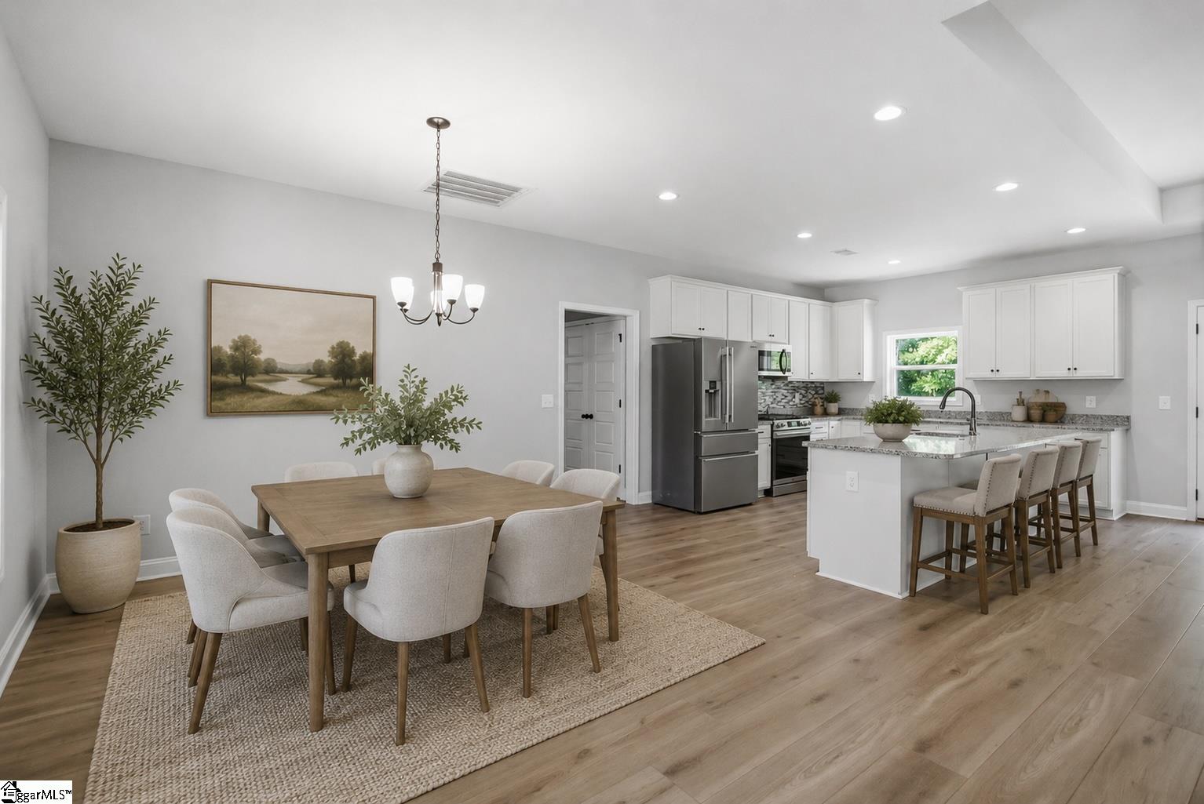
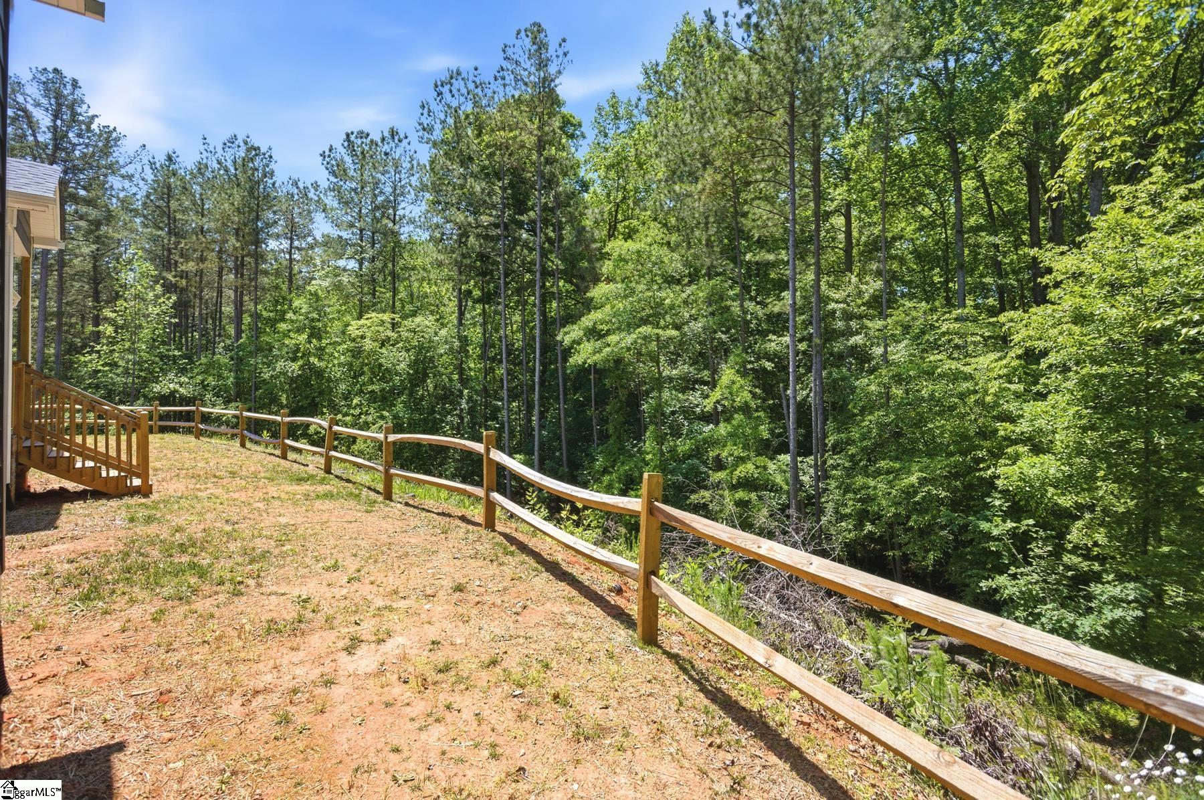
Enter an interest rate to see your estimated monthly payment.2.18 PRIVATE ACRES • TWO PRIMARY SUITES • LAKE KEOWEE ACCESS • THE LAKE KEOWEE LIFESTYLE WITHOUT THE LAKEFRONT PRICE TAG! Discover an exceptional combination of modern luxury, peaceful privacy, and lake access at 912 Watercrest Road in West Union, SC! Nestled on 2.18 beautifully wooded acres with a picturesque creek, this stunning 2025-built home offers the perfect balance of upscale comfort, thoughtful design, and outdoor adventure in the desirable Peninsula Pointe North community. EVEN BETTER? A ONE-YEAR HOME WARRANTY AND ONE-YEAR BOAT SLIP RENTAL ARE INCLUDED! Enjoy added peace of mind and the opportunity to experience the Lake Keowee lifestyle from day one! Boasting 4 spacious bedrooms, 3.5 bathrooms, and approximately 2,196 square feet of beautifully designed single-level living, this home was created for those who appreciate both style and functionality. The open-concept floor plan welcomes you with an inviting living area featuring a cozy fireplace, flowing effortlessly into the dining area and beautifully appointed kitchen. Granite countertops, abundant cabinetry, and an oversized walk-in pantry make this space as practical as it is impressive. TWO PRIVATE PRIMARY SUITES — A FEATURE YOU DON'T FIND EVERY DAY! Whether accommodating extended family, hosting overnight guests, or simply enjoying the luxury of additional personal space, this versatile layout offers possibilities for a variety of lifestyles. An oversized laundry room, attached two-car garage, and inviting outdoor spaces complete the home's thoughtful design. PRIVACY, ACREAGE & YOUR OWN SCENIC CREEK! Tucked away on a quiet cul-de-sac, the expansive 2.18-acre property provides a peaceful retreat surrounded by nature. Imagine morning coffee accompanied by the sounds of the creek, evenings spent unwinding outdoors, and the freedom to enjoy your own private slice of the Upstate. YOUR LAKE KEOWEE ADVENTURE STARTS HERE! Peninsula Pointe North offers private community amenities, including a boat ramp, boat slips, and a lakeside pavilion. With a ONE-YEAR BOAT SLIP RENTAL INCLUDED, you can enjoy convenient access to one of South Carolina's most beautiful lakes. Spend your days boating, fishing, kayaking, or exploring the crystal-clear waters of Lake Keowee! LOOKING FOR FLEXIBILITY? SHORT-TERM RENTALS ARE ALLOWED! Whether you're searching for a primary residence, second home, weekend escape, or potential investment property, this home offers versatility and lifestyle opportunities. OFFERED AT $618,869 — WITH A ONE-YEAR HOME WARRANTY AND ONE-YEAR BOAT SLIP RENTAL INCLUDED! New construction appeal. Private acreage. Dual primary suites. A scenic creek. Lake Keowee access. Incredible lifestyle possibilities. WHY SETTLE FOR ORDINARY WHEN YOU CAN HAVE ALL OF THIS? Schedule your private showing today and discover why 912 Watercrest Road deserves to be at the top of your list! Your New Chapter Starts Here!
| 2 days ago | Listing updated with changes from the MLS | |
| 3 days ago | Listing first seen on site |

Listing information is provided by Participants of the Greater Greenville Association of Realtors. IDX information is provided exclusively for personal, non-commercial use, and may not be used for any purpose other than to identify prospective properties consumers may be interested in purchasing. Information is deemed reliable but not guaranteed. Copyright 2026, Greater Greenville Association of Realtors.
Last checked: 2026-11-13 04:20 AM UTC

Did you know? You can invite friends and family to your search. They can join your search, rate and discuss listings with you.