Save
Ask
Tour
Hide
Share
$330,000
2 Days On Site

1614 E Saluda Lake Road
Greenville, SC 29611

For Sale|Single Family Residence|Active
3
Beds
2
Total Baths
2
Full Baths
2,048
SqFt
$161
/SqFt
Subdivision:
Westcliffe
County:
Greenville
Call Now: 864-915-9534
Is this the listing for you? We can help make it yours.
864-915-9534
1614 E Saluda Lake Road1614 E Saluda Lake Road1614 E Saluda Lake Road1614 E Saluda Lake Road
Save
Ask
Tour
Hide
Share

Mortgage Calculator

Monthly Payment (Est.)

Enter an interest rate to see your estimated monthly payment.
Calculator powered by Showcase IDX, a Constellation1 Company. Copyright ©2026 Information is deemed reliable but not guaranteed.

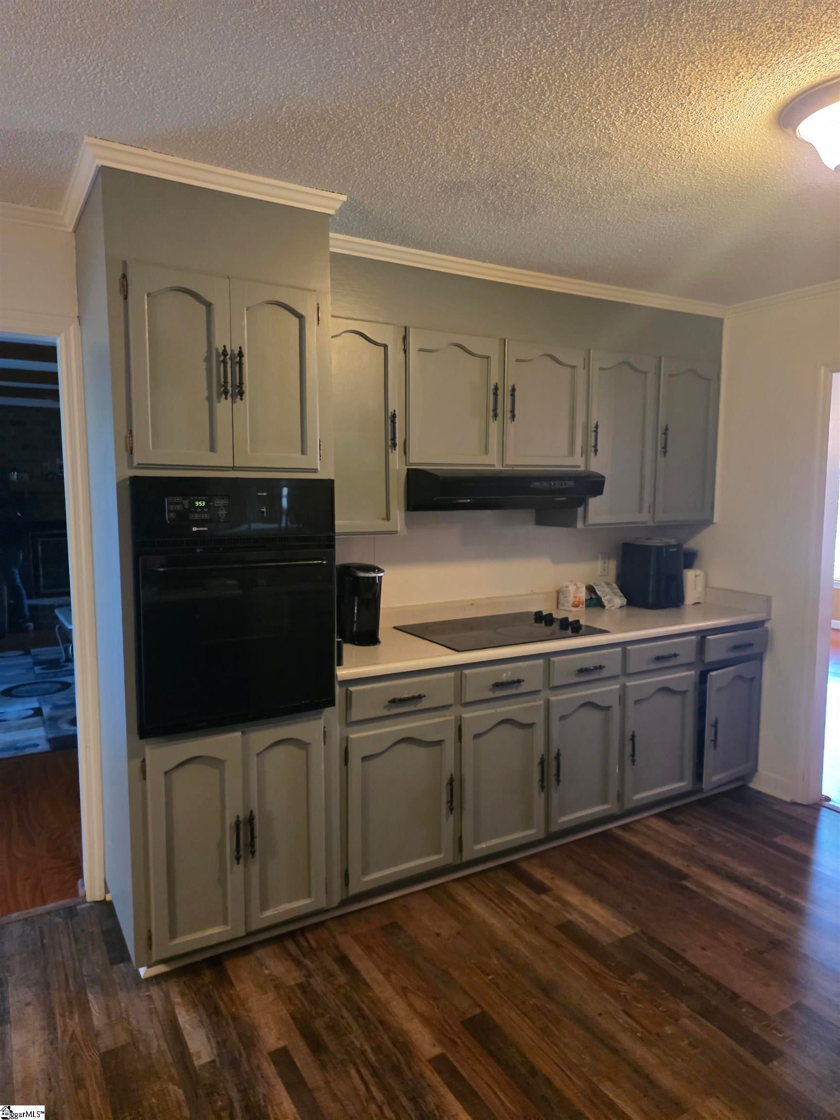
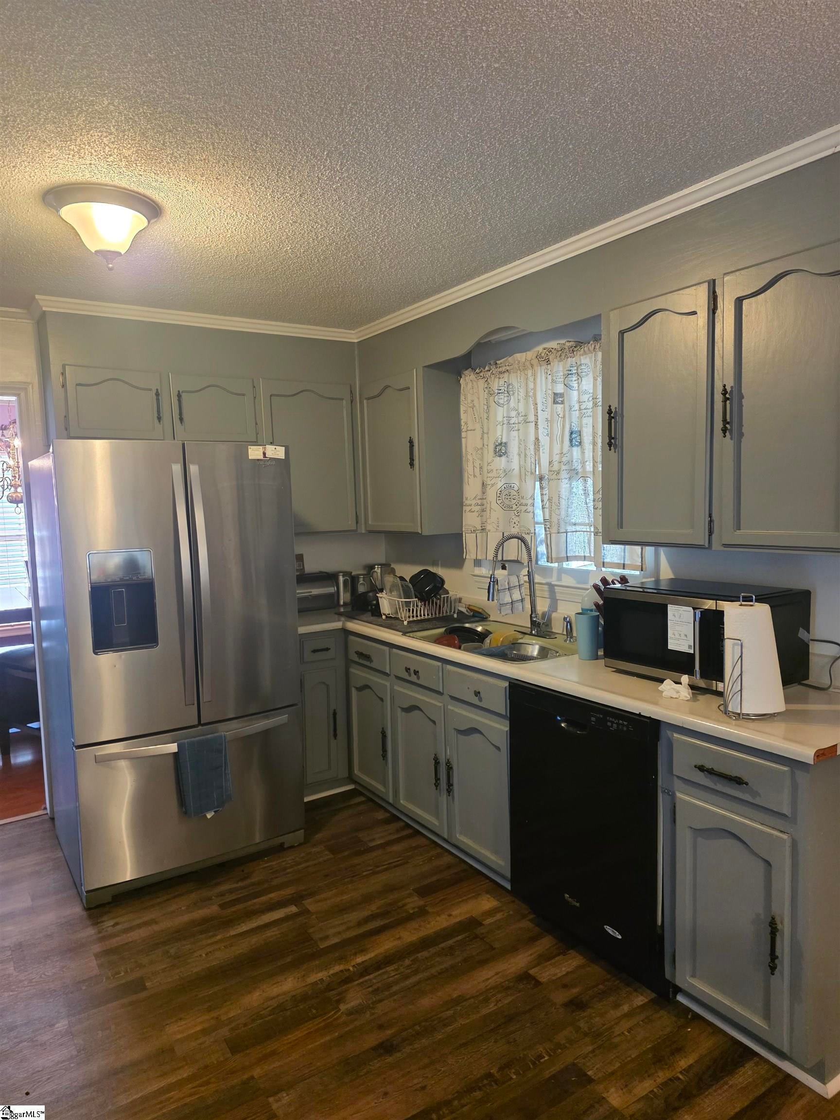
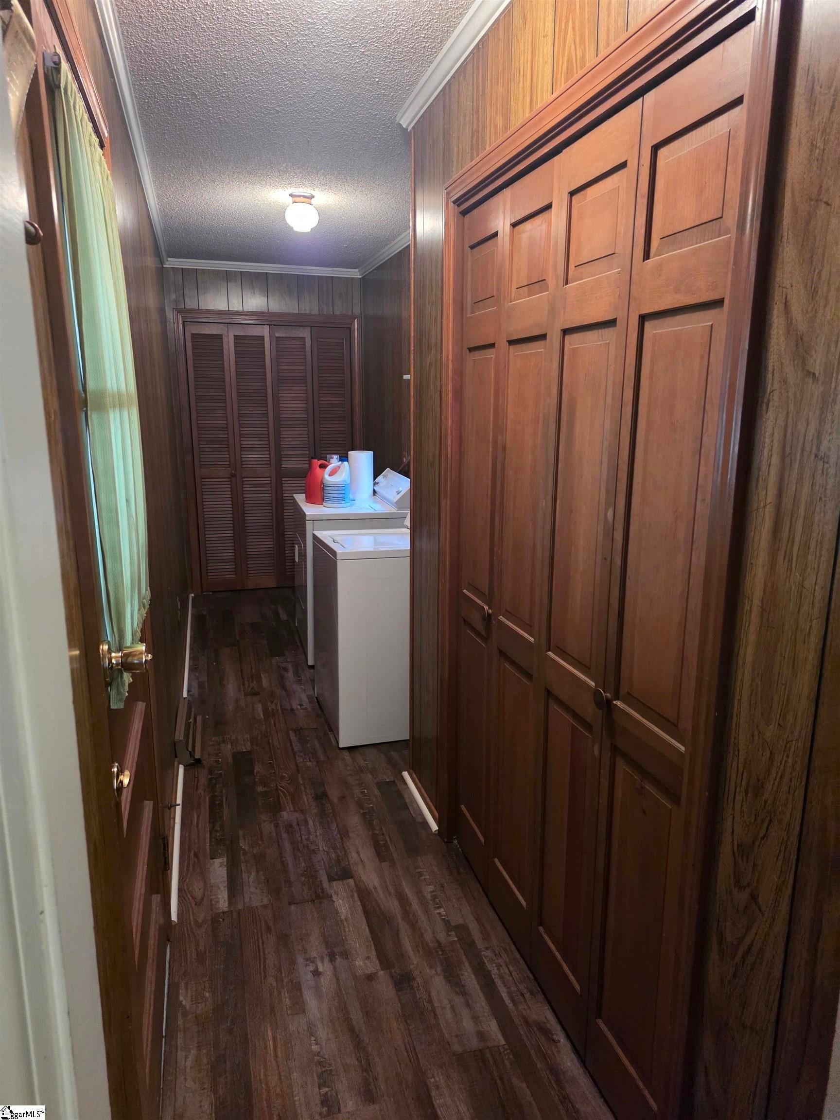
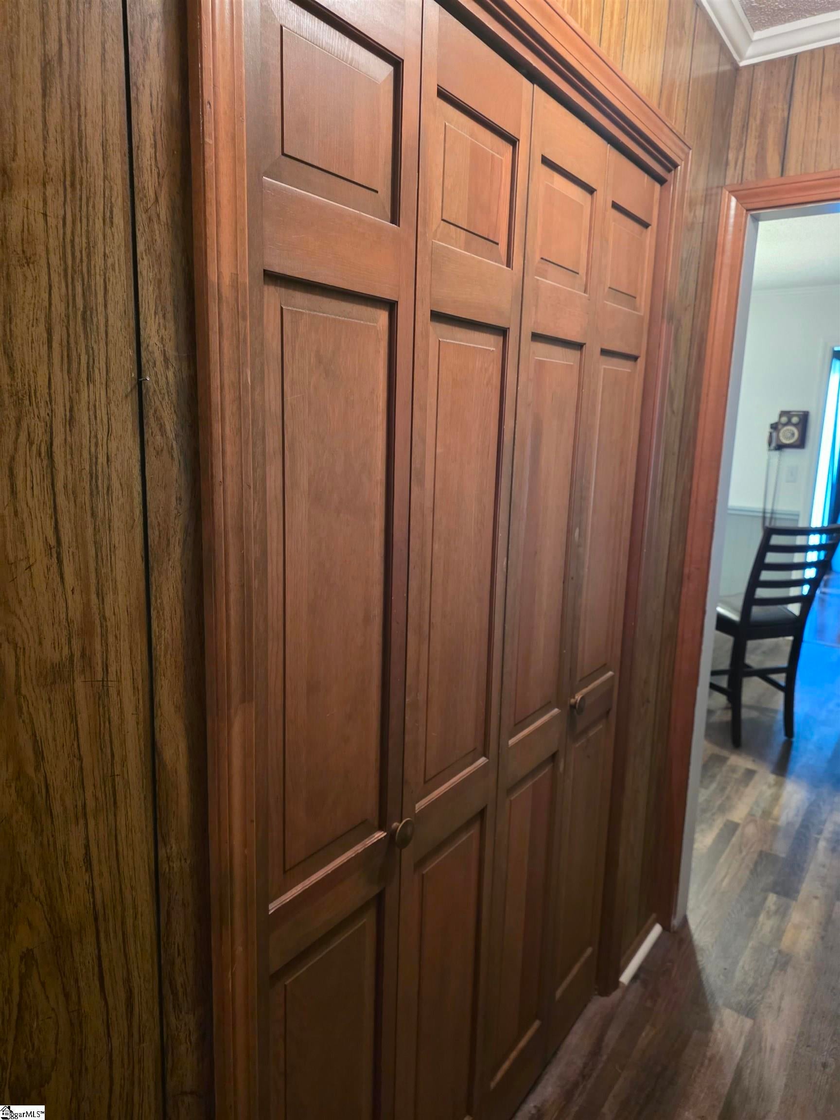
Welcome to 1614 E Saluda Lake Rd, a large, brick-ranch style home situated on a spacious lot with over an acre of yard. Enjoy a quiet neighborhood setting without the restrictions of an HOA! Located just off the Highway 25 corridor, this home is extremely convenient to get to the interstate, Travelers Rest, and downtown Greenville. This one-level home features 3 bedrooms and 2 full bathrooms, an Over-sized Living room, Dining room and Den with Fire Place with Gas Logs! A convenient walk-in laundry room / pantry provide plenty of space for storage. Outside you will find so many awesome features, including a Full Front Porch and Back Deck with Big Backyard!! Also a Rec Room in Basement for Extra Privacy from the House Upstairs!! Wood Fireplace in Basement also. Roof was Replaced in 2012, Hot Water Heater Replaced in 2015. This is a killer opportunity to own a great property. Seller selling Home As Is!!! May consider doing Some Small Stuff to house at Closing. All Furniture is Negotiable!!!Schedule you're showing and come check out this Great Place

Save
Ask
Tour
Hide
Share
Listing Snapshot
Price 
$330,000
Days On Site 
2 Days
Bedrooms 
3
Inside Area (SqFt) 
2,048 sqft
Total Baths 
2
Full Baths 
2
Partial Baths 
N/A
Lot Size 
1.23 Acres
Year Built 
N/A
MLS Number 
1609025
Status 
Active
Property Tax 
$1,778.13
HOA/Condo/Coop Fees 
N/A
Sq Ft Source 
N/A
Friends & Family
Recent Activity
11 hours agoListing updated with changes from the MLS
2 days agoListing first seen on site
General Features
Acres 
1.23
Attached Garage 
Yes
Disclosures 
Seller Disclosure
Garage 
Yes
Garage Spaces 
2
Parking 
AttachedPavedGarage Door OpenerGarage
Parking Spaces 
2
Property Sub Type 
Single Family Residence
Security 
Smoke Detector(s)
Sewer 
Public Sewer
Style 
RanchTraditional
Utilities 
Cable Available
Water Source 
Public
Interior Features
Appliances 
RefrigeratorElectric CooktopElectric Water Heater
Basement 
FinishedWalk-Out Access
Cooling 
Central AirElectric
Fireplace 
Yes
Fireplace Features 
Gas LogWood Burning
Fireplaces 
2
Flooring 
CarpetLaminateVinyl
Heating 
ElectricForced Air
Interior 
Walk-In Closet(s)Laminate Counters
Laundry Features 
Laundry RoomMain Level
Main Level Bedrooms 
3
Bedroom 2 
Dimensions - 10x15Level - MainArea - 150
Bedroom 3 
Dimensions - 16x15Level - MainArea - 240
Dining Room 
Dimensions - 14x11Area - 154
Kitchen 
Dimensions - 13x12Area - 156
Living Room 
Dimensions - 16x20Area - 320
Master Bedroom 
Dimensions - 19x14Level - MainArea - 266
Office 
Dimensions - 17x24Area - 408
Save
Ask
Tour
Hide
Share
Exterior Features
Construction Details 
Brick Veneer
Lot Features 
Level
Patio And Porch 
DeckPatioFront Porch
Roof 
Composition
Community Features
Community Features 
None
MLS Area 
060
Schools
School District
Unknown
Elementary School
Westcliffe
Middle School
Berea
High School
Berea
Listing courtesy of Jackson Stanley


Listing information is provided by Participants of the Greater Greenville Association of Realtors. IDX information is provided exclusively for personal, non-commercial use, and may not be used for any purpose other than to identify prospective properties consumers may be interested in purchasing. Information is deemed reliable but not guaranteed. Copyright 2026, Greater Greenville Association of Realtors.
Last checked: 2026-11-12 03:46 AM UTC

Neighborhood & Commute
Source: Walkscore
Save
Ask
Tour
Hide
Share