
242 S Crosswell DriveGreenville, SC 29611
Mortgage Calculator
Monthly Payment (Est.)
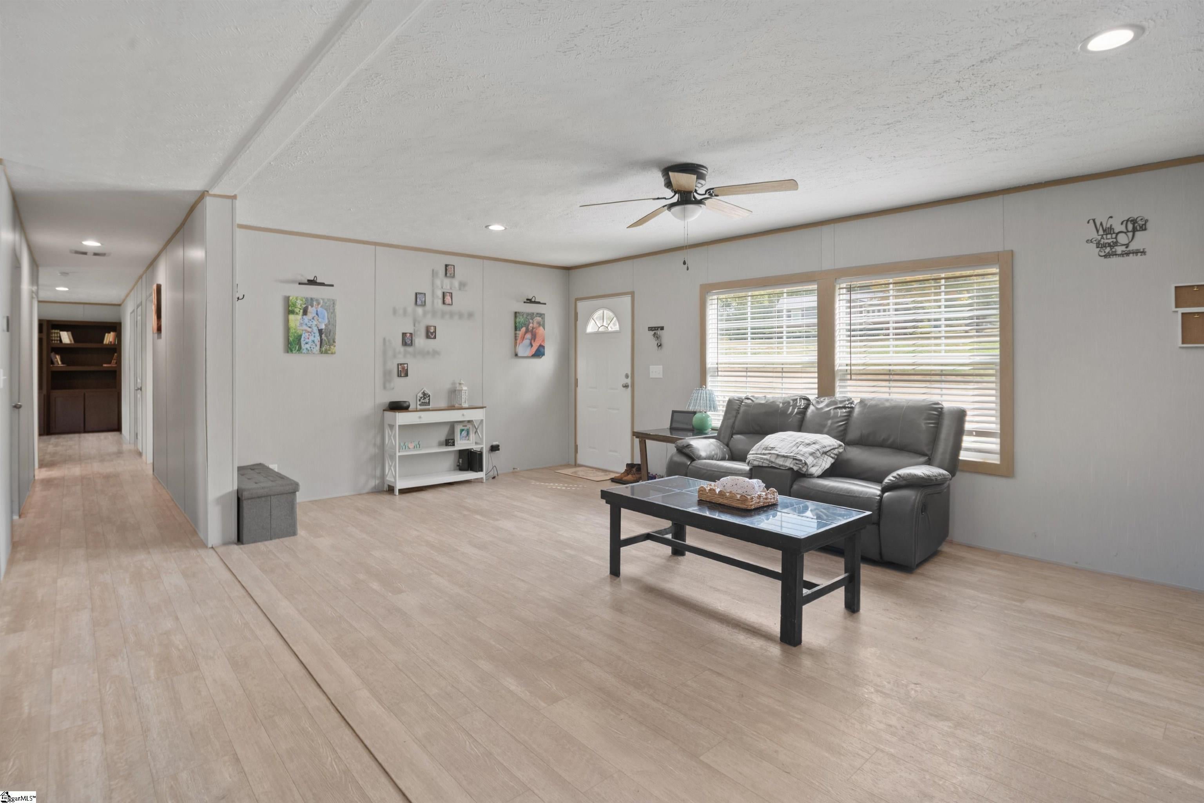
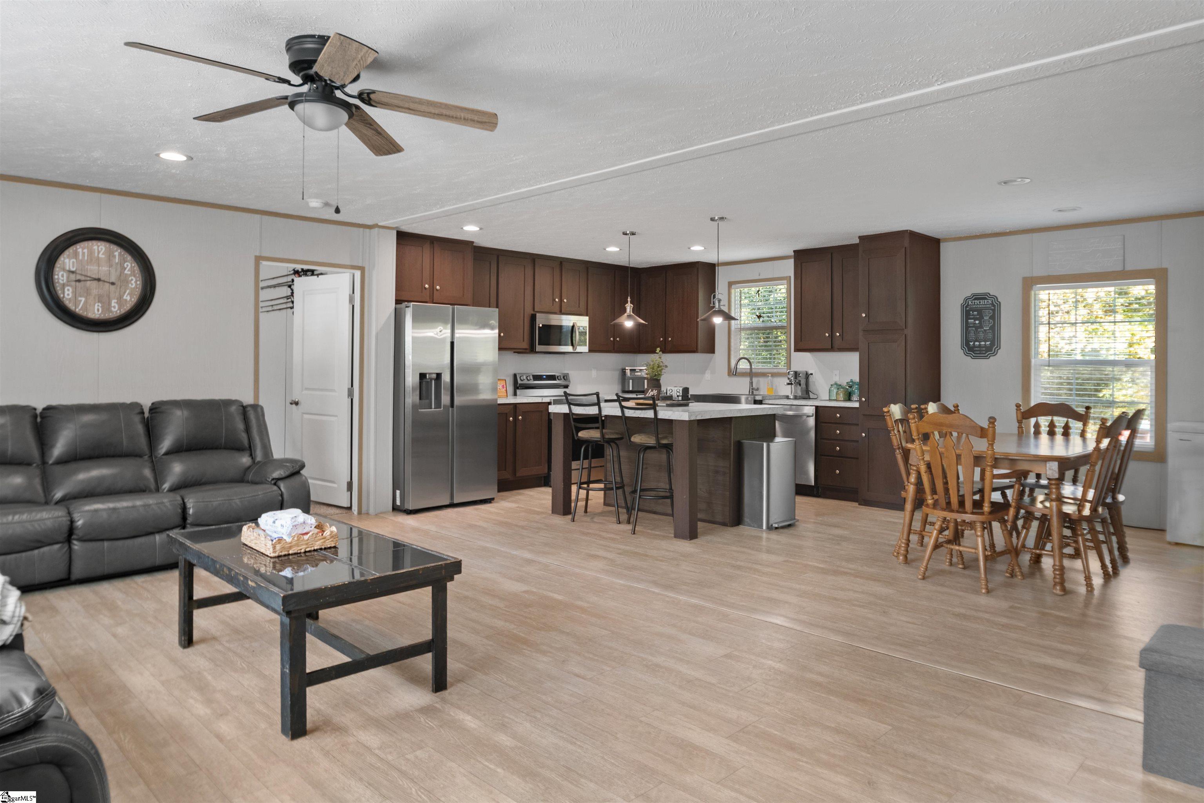
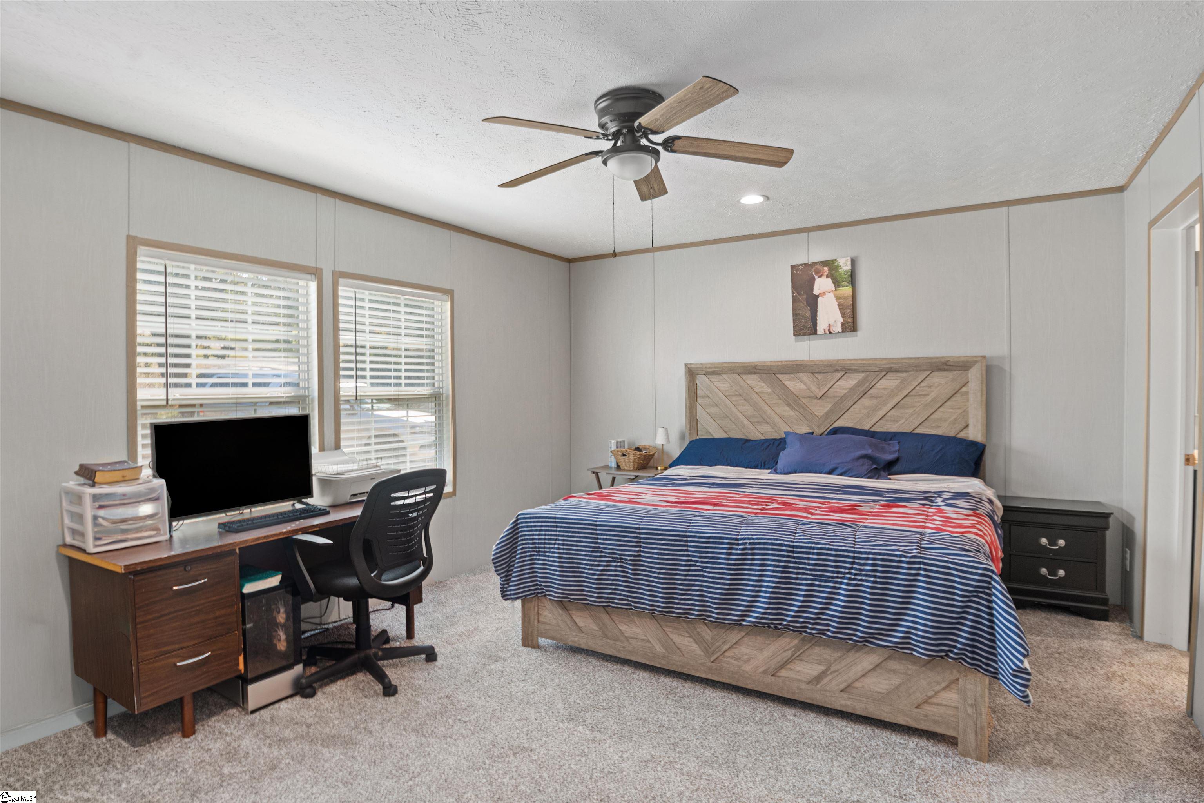
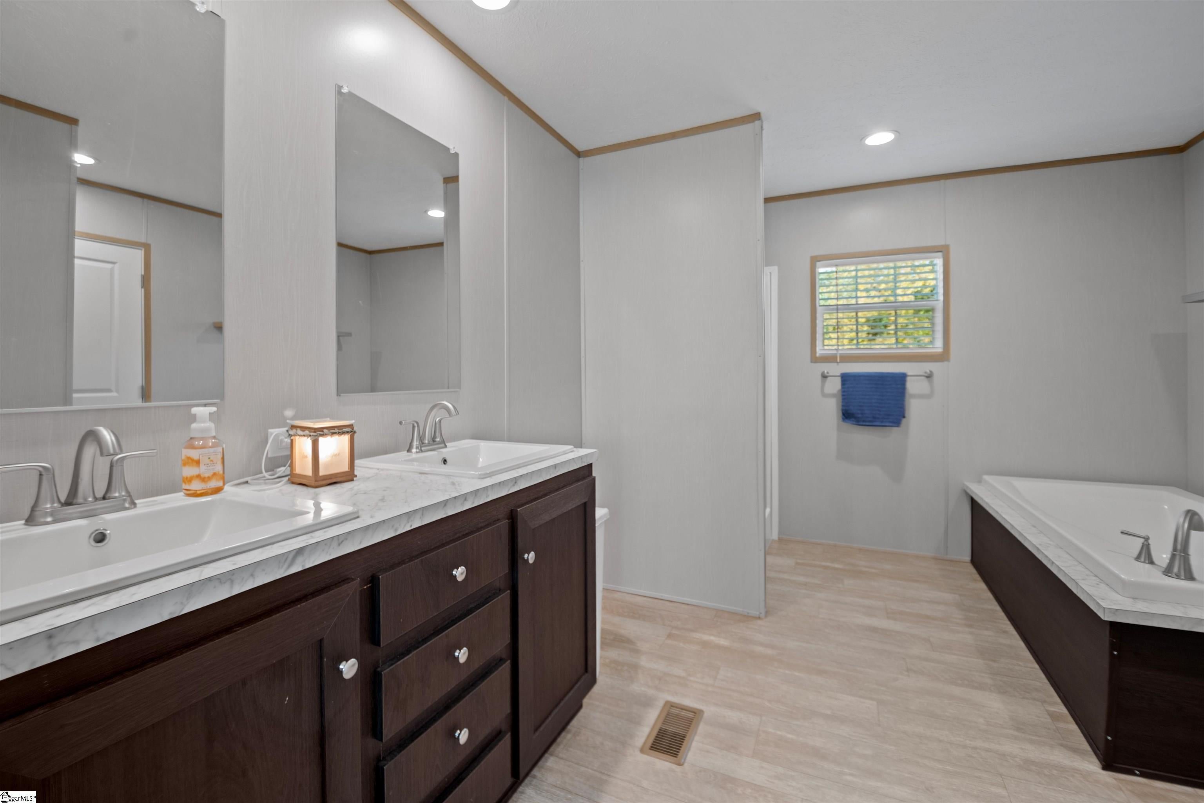
Enter an interest rate to see your estimated monthly payment.LIKE-NEW 2025 HOME ON 0.69 ACRES — PICKENS COUNTY SCHOOLS & MINUTES FROM DOWNTOWN GREENVILLE! Looking for the space of a large home, the feel of new construction, and a convenient location? Welcome to 242 S Crosswell Drive! This impressive 2025 Clayton Ultra Pro offers 1,790 square feet of beautifully maintained living space with 3 bedrooms, 2 full bathrooms, and an interior that looks and feels practically brand new - but already move-in ready with the new home "kinks" worked out. SPACE TO SPREAD OUT AND ROOM TO ENTERTAIN! The heart of this home is the HUGE open-concept kitchen, dining, and living area, creating an inviting space where everyone can gather without feeling crowded. The spacious kitchen is designed for both everyday living and entertaining, featuring an abundance of cabinetry for storage and a large center island that provides generous additional prep space. Whether you're preparing meals, hosting guests, or enjoying a quiet evening at home, this open layout makes it easy to stay connected while enjoying all the room you need. Designed with comfort and functionality in mind, this spacious 68' x 28' home also features TWO separate living areas, giving you the flexibility for a second family room, entertaining space, home office, or media room. The desirable split-bedroom floor plan provides added privacy, while every bedroom features its own spacious walk-in closet! The primary suite offers a relaxing retreat with a luxurious bathroom featuring a separate soaking tub and walk-in shower. Step outside and enjoy your 0.69-acre lot, complete with a private backyard naturally buffered by mature vegetation. There's plenty of room to relax, entertain, play, or simply enjoy the peace and privacy of your own outdoor space. Imagine your family's fall evenings around the fire pit! LOCATION, LOCATION, LOCATION! Enjoy one of the closest locations to downtown Greenville while remaining in Pickens County and its school district! Just 15 minutes from downtown Greenville, with convenient access to all the shopping, dining, and everyday essentials Easley has to offer. Nearly new, incredibly spacious, and perfectly positioned between Greenville and Easley — this home delivers the space, privacy, and convenience you've been looking for! Schedule your private showing today!
| yesterday | Listing updated with changes from the MLS | |
| yesterday | Listing first seen on site |

Listing information is provided by Participants of the Greater Greenville Association of Realtors. IDX information is provided exclusively for personal, non-commercial use, and may not be used for any purpose other than to identify prospective properties consumers may be interested in purchasing. Information is deemed reliable but not guaranteed. Copyright 2026, Greater Greenville Association of Realtors.
Last checked: 2026-11-13 04:20 AM UTC

Did you know? You can invite friends and family to your search. They can join your search, rate and discuss listings with you.