
30 Primrose LaneGreenville, SC 29607
Mortgage Calculator
Monthly Payment (Est.)
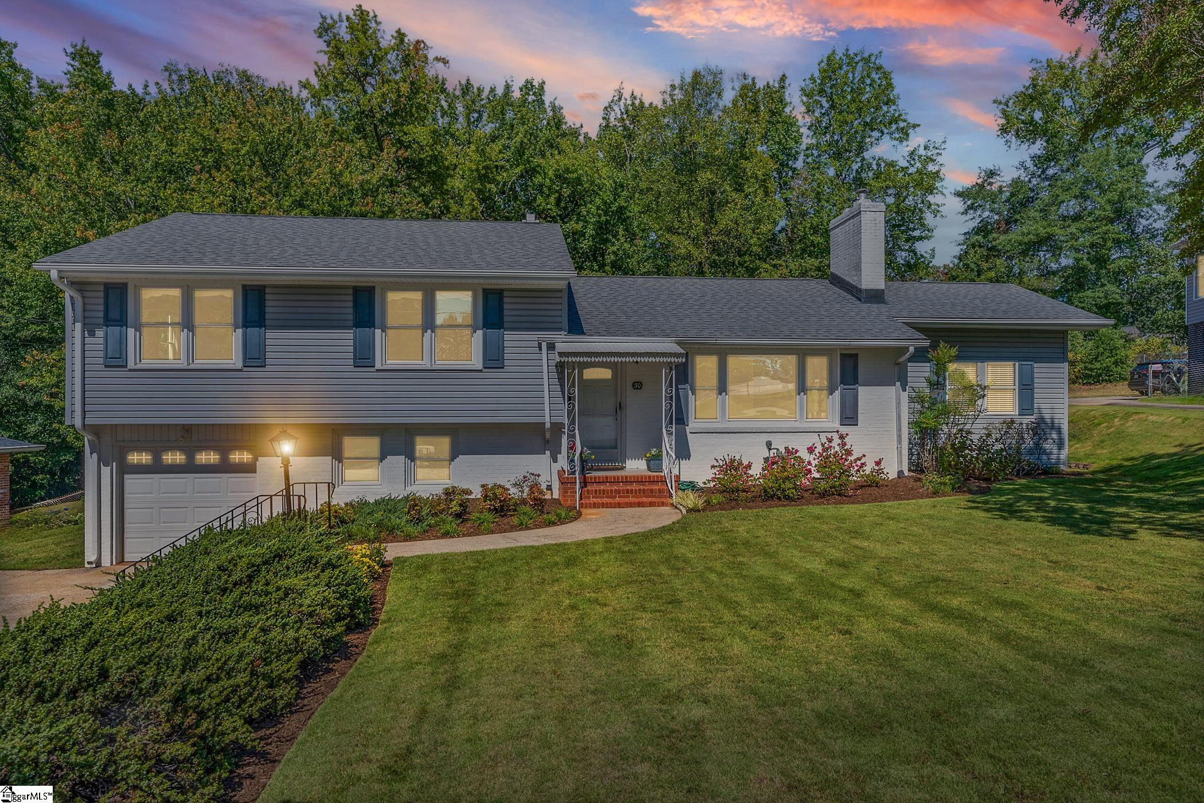
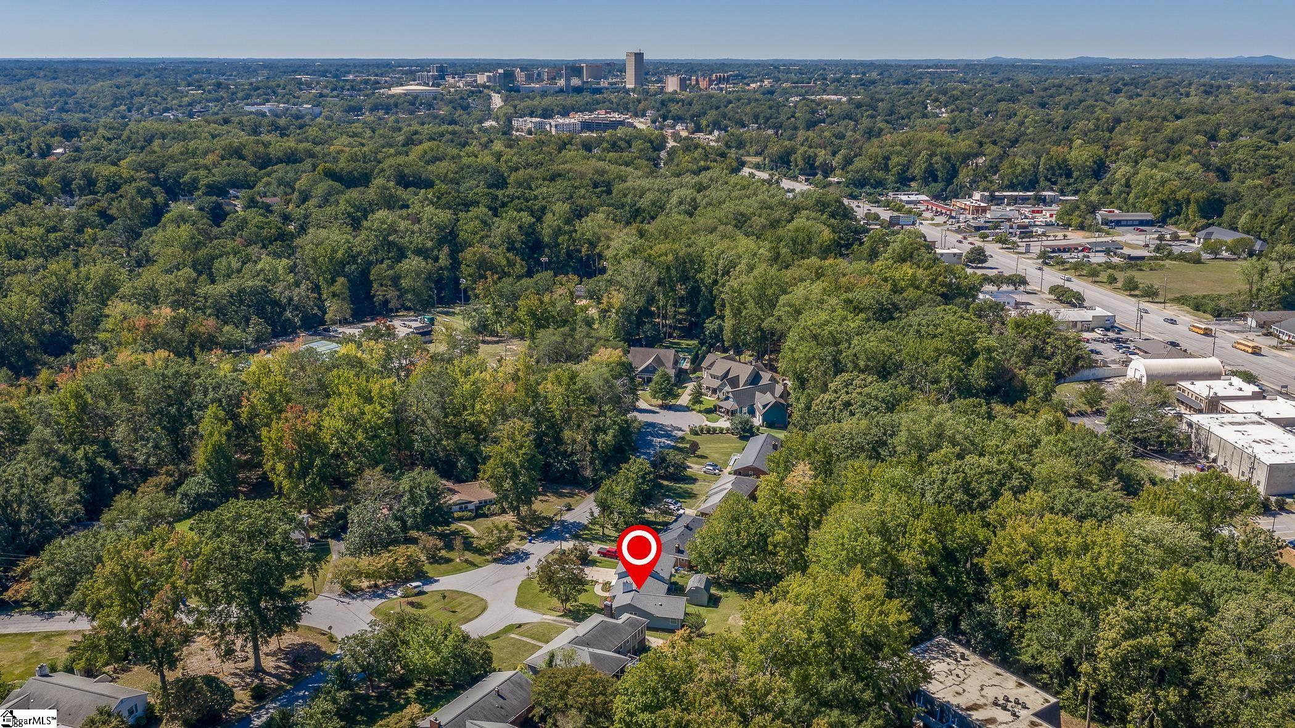
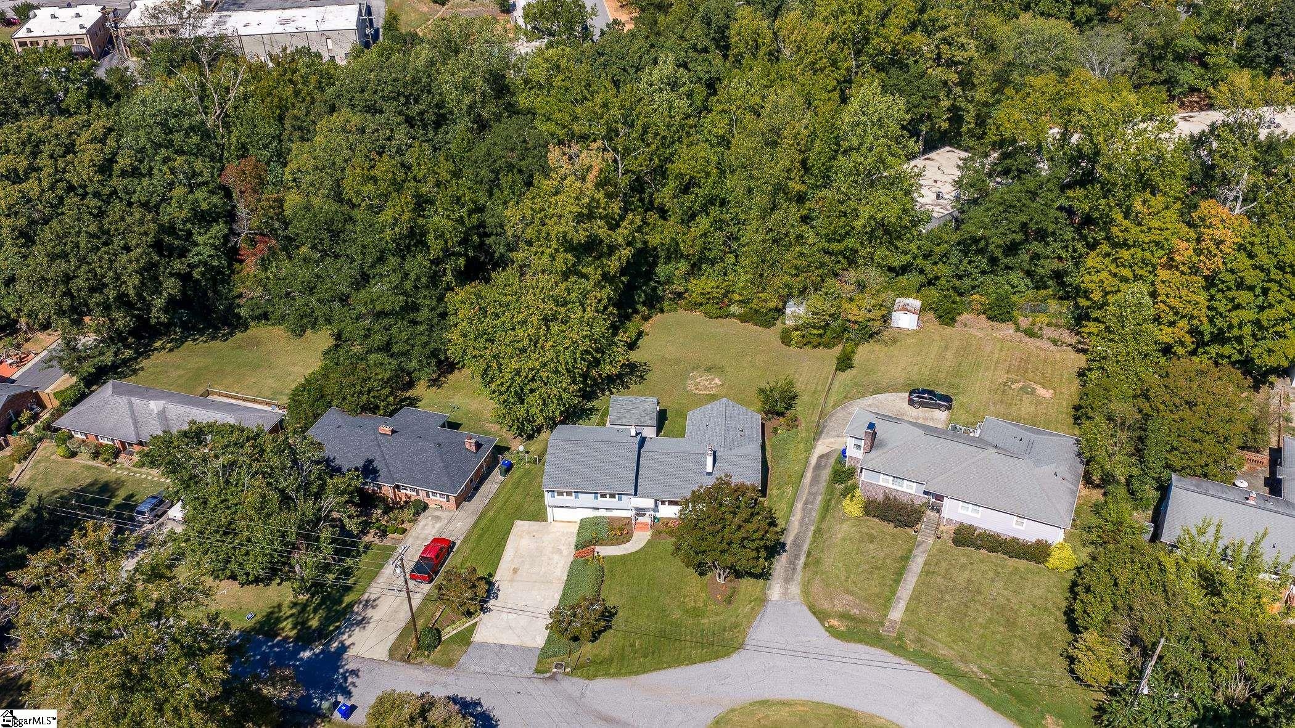
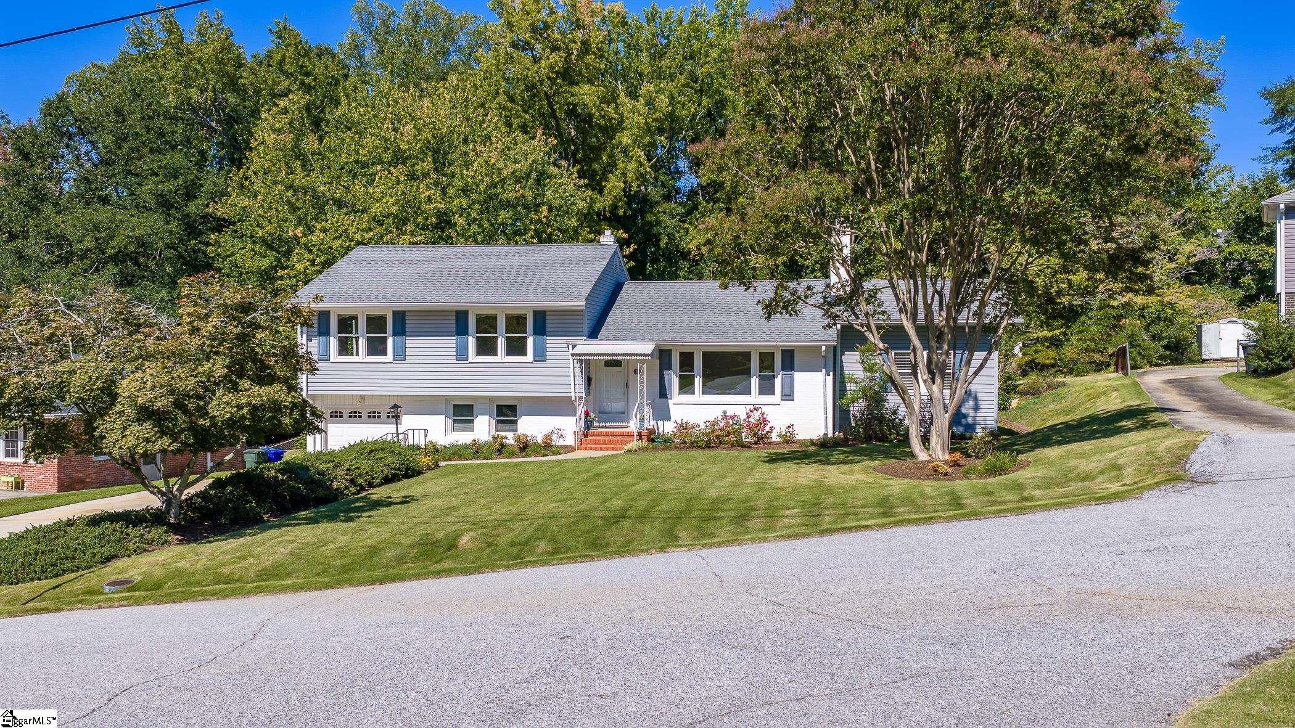
Enter an interest rate to see your estimated monthly payment.A rare opportunity near Greenville’s desirable Overbrook area! 30 Primrose Lane is a classic charmer that offers a thoughtfully expanded floorplan and puts local favorites like Fork and Plough, Claire’s Creamery, and Timmons Park within walking distance. The location is prime with convenient access to I-385 and minutes away from shopping and dining in vibrant Downtown Greenville. The newer roof, windows, and fresh landscaping create lovely curb appeal as you approach the covered entry. Inside, the Family Room pairs original hardwood floors and crown molding with a large picture window and woodstove, creating a comfortable place to settle in. The Kitchen features a tile backsplash, a full appliance package, and durable flooring, while the adjoining Dining Room brings classic character with hardwoods, crown molding, and chair rail detailing. Three additions expand the main-level living space: a tiled Sunroom well suited for a home office or quiet retreat; a dedicated Laundry Room with a utility sink, tile flooring, and washer and dryer that remain; and a main-level Bedroom Suite. The home’s dual-primary-suite arrangement offers flexibility for a variety of living arrangements. The newer main level Primary Suite includes a sitting area, frosted clerestory window, walk-in closet, dual-sink vanity, and separate shower. The original Primary Suite occupies the bedroom level, where wood floors and a private bath preserve its own sense of character. Two additional bedrooms share the Hall Bath. Downstairs, a Recreation Room provides additional space to spread out, while the Workshop and garage offer storage and convenient exterior access to the yard. Outside, a deck extends the living space into the fresh air, and two storage sheds - one with electricity - add useful room for projects, hobbies, and equipment. A partially fenced yard rounds out the property. With two primary suites, flexible living areas, and practical spaces for work and hobbies, this home offers a distinctive combination of versatility and location close to the best of Greenville. Call now for a private tour!
| yesterday | Listing updated with changes from the MLS | |
| yesterday | Listing first seen on site |

Listing information is provided by Participants of the Greater Greenville Association of Realtors. IDX information is provided exclusively for personal, non-commercial use, and may not be used for any purpose other than to identify prospective properties consumers may be interested in purchasing. Information is deemed reliable but not guaranteed. Copyright 2026, Greater Greenville Association of Realtors.
Last checked: 2026-11-13 04:20 AM UTC

Did you know? You can invite friends and family to your search. They can join your search, rate and discuss listings with you.