Save
Ask
Tour
Hide
Share
$225,000
1 Day On Site

117 Deborah Lane
Greenville, SC 29611

For Sale|Single Family Residence|Active
3
Beds
2
Total Baths
2
Full Baths
1,275
SqFt
$176
/SqFt
Subdivision:
Lakewood on the Saluda
County:
Greenville
Call Now: 864-915-9534
Is this the listing for you? We can help make it yours.
864-915-9534
117 Deborah Lane117 Deborah Lane117 Deborah Lane117 Deborah Lane
Save
Ask
Tour
Hide
Share

Mortgage Calculator

Monthly Payment (Est.)

Enter an interest rate to see your estimated monthly payment.
Calculator powered by Showcase IDX, a Constellation1 Company. Copyright ©2026 Information is deemed reliable but not guaranteed.

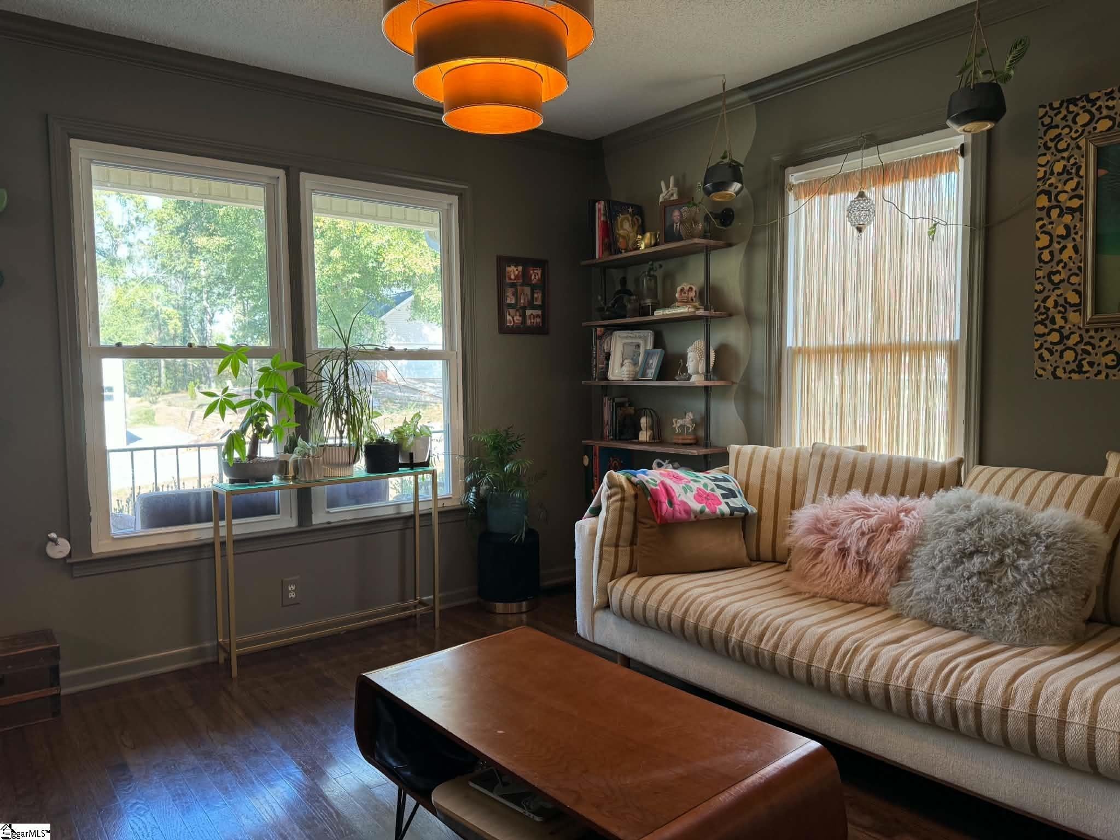
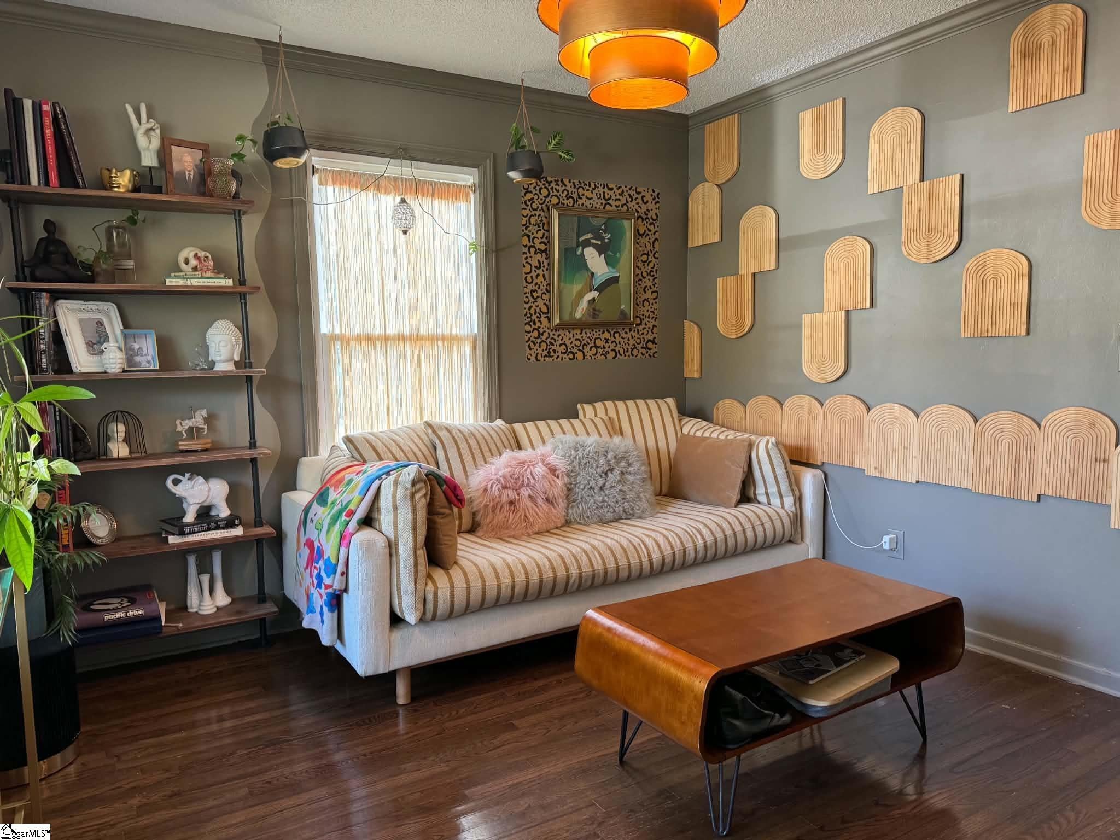
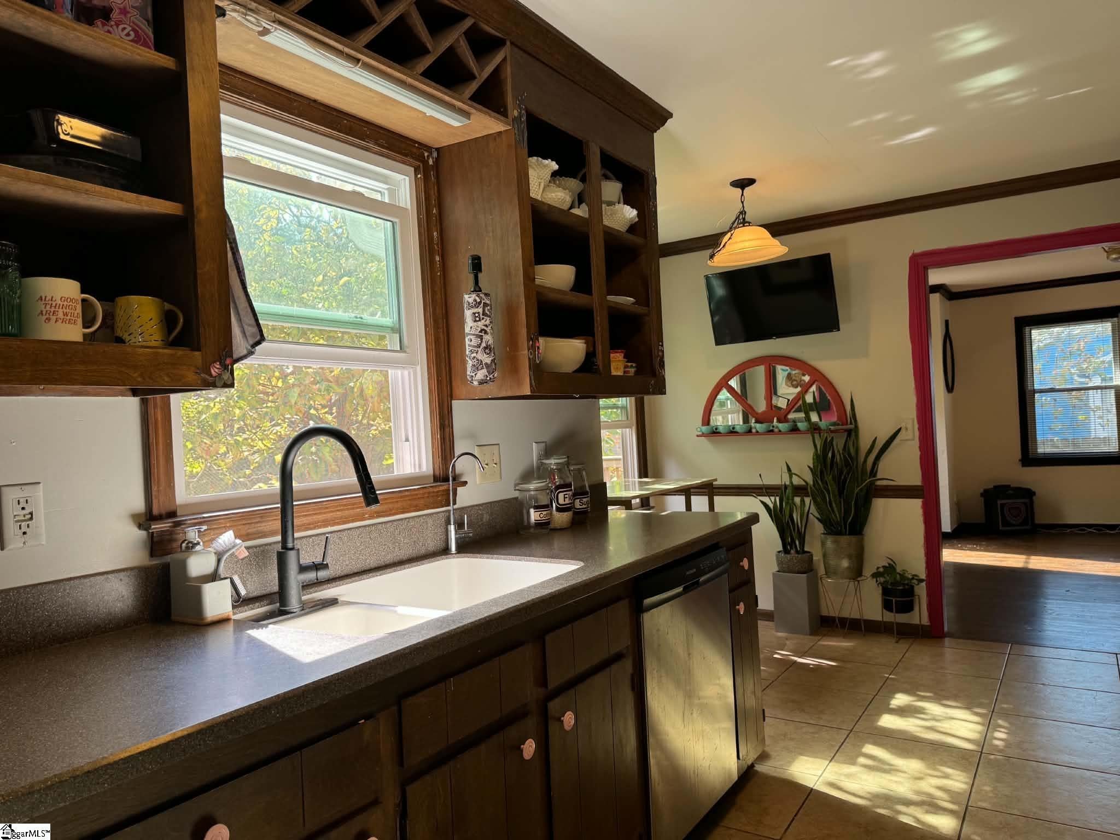
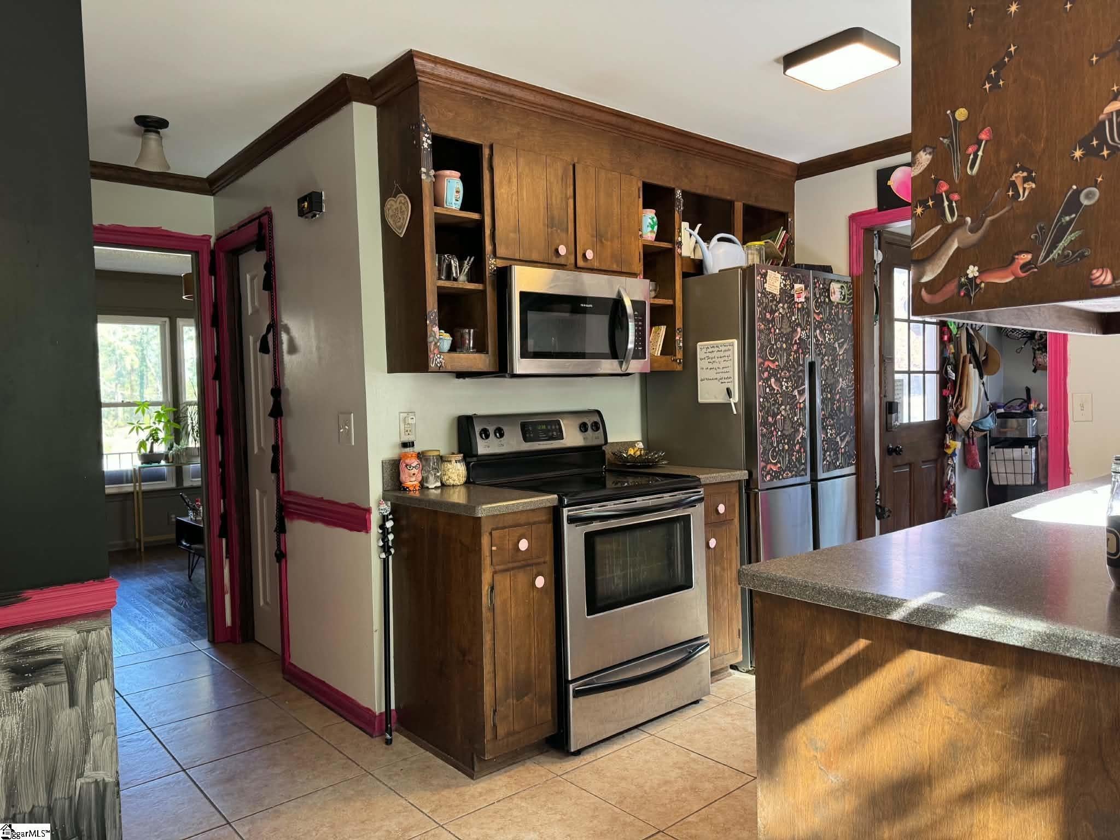
Welcome to 117 Deborah Lane! Conveniently located between Greenville and Easley, just off Highway 25, this charming 3-bedroom, 2-bath home offers a wonderful opportunity to make it your own! Built in 1990, this 1,275-square-foot home features a traditional floor plan with plenty of natural light, a welcoming living room with a wood-burning fireplace, and an eat-in kitchen with a spacious walk-in pantry. All appliances convey! A bedroom and full bathroom on the main level offer added flexibility, while upstairs you'll find the primary bedroom with a walk-in closet, an additional bedroom, and a second full bathroom. Outside, enjoy a covered front porch, back deck, and a fairly level, fenced backyard surrounded by established, mature landscaping. Located on a quiet, low-traffic street in an established neighborhood, this home is within walking distance of Saluda Lake and offers the added benefit of no HOA! With plenty of potential to add your own personal touches, this home is ready for its next chapter. Property is being sold as-is. Come see the possibilities and make it your own!

Save
Ask
Tour
Hide
Share
Listing Snapshot
Price 
$225,000
Days On Site 
1 Day
Bedrooms 
3
Inside Area (SqFt) 
1,275 sqft
Total Baths 
2
Full Baths 
2
Partial Baths 
N/A
Lot Size 
N/A
Year Built 
N/A
MLS Number 
1609091
Status 
Active
Property Tax 
$2,052.65
HOA/Condo/Coop Fees 
N/A
Sq Ft Source 
N/A
Friends & Family
Recent Activity
yesterdayListing updated with changes from the MLS
yesterdayListing first seen on site
General Features
Disclosures 
Seller Disclosure
Levels 
Two
Parking 
NoneConcrete
Property Sub Type 
Single Family Residence
Security 
Smoke Detector(s)
Sewer 
Public Sewer
Style 
Cape Cod
Utilities 
Cable Available
Water Source 
Public
Interior Features
Appliances 
DryerRefrigeratorWasherElectric Water Heater
Basement 
NoneCrawl Space
Cooling 
Central AirElectricCeiling Fan(s)
Fireplace 
Yes
Fireplace Features 
Wood Burning
Fireplaces 
1
Flooring 
CarpetCeramic TileWood
Heating 
ElectricForced Air
Interior 
Ceiling Fan(s)Walk-In Closet(s)Laminate CountersPantry
Laundry Features 
Electric Dryer HookupLaundry RoomMain Level
Main Level Bedrooms 
1
Window Features 
Insulated Windows
Bedroom 2 
Dimensions - 17x10Area - 170
Kitchen 
Dimensions - 14x10Area - 140
Living Room 
Dimensions - 24x13Area - 312
Master Bedroom 
Dimensions - 17x12Area - 204
Save
Ask
Tour
Hide
Share
Exterior Features
Construction Details 
Vinyl Siding
Fencing 
Fenced
Patio And Porch 
DeckFront PorchPorch
Roof 
Composition
Windows/Doors 
Insulated Windows
Community Features
Community Features 
None
MLS Area 
060
Schools
School District
Unknown
Elementary School
Westcliffe
Middle School
Berea
High School
Berea
Listing courtesy of Servus Realty Group


Listing information is provided by Participants of the Greater Greenville Association of Realtors. IDX information is provided exclusively for personal, non-commercial use, and may not be used for any purpose other than to identify prospective properties consumers may be interested in purchasing. Information is deemed reliable but not guaranteed. Copyright 2026, Greater Greenville Association of Realtors.
Last checked: 2026-11-13 04:20 AM UTC

Neighborhood & Commute
Source: Walkscore
Save
Ask
Tour
Hide
Share